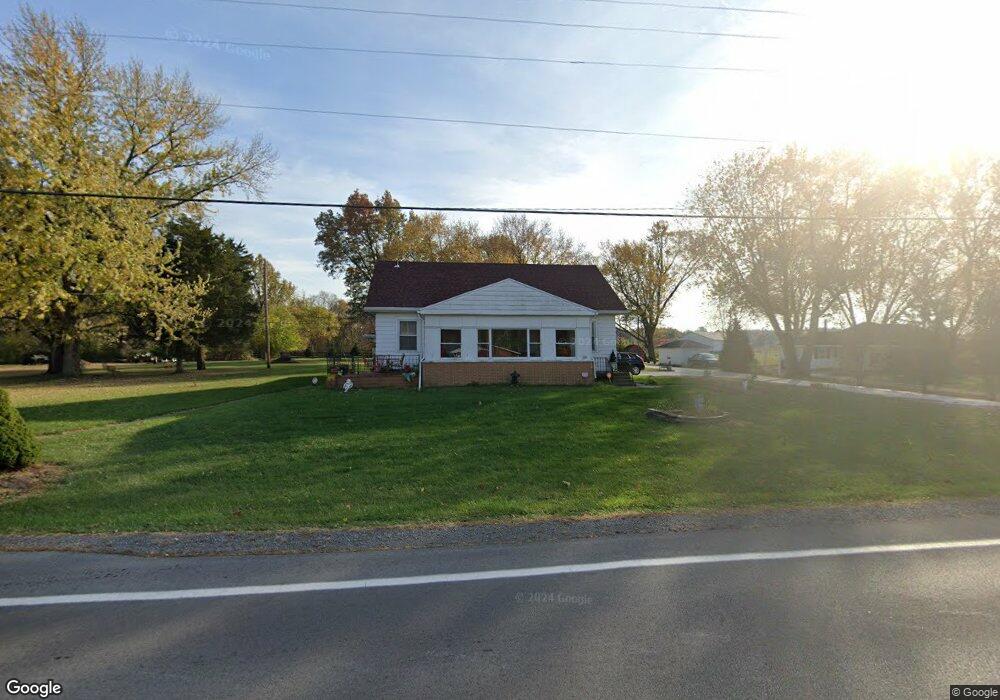
$259,900
COMING SOON

4033 Spencerville Rd Lima, OH 45805

Estimated payment $1,610/month

Total Views 1,914
3 Beds
2 Baths
1,776 Sq Ft
1926 Built

Highlights

  • Wood Flooring
  • Bonus Room
  • 2 Car Attached Garage
  • Maplewood Elementary School Rated A
  • No HOA
  • Cooling Available

About This Home

Welcome to 4033 Spencerville Drive, a property that offers the rare combination of space, convenience, and the lifestyle today's buyers are searching for. Set in the desirable Shawnee area, this home enjoys a prime location near highly regarded schools, shopping, restaurants, parks, and everyday amenities while still providing the comfort of a peaceful residential setting. Step outside and discover one of the property's most captivating features--a generous yard that invites endless possibilities. Imagine summer barbecues with friends, children and pets enjoying room to roam, evenings gathered around a fire pit, or quiet mornings with a cup of coffee overlooking your own private green space. It's the kind of outdoor setting that is becoming increasingly difficult to find. The location offers the best of both worlds: easy access to everything Lima has to offer while maintaining the sense of privacy and neighborhood charm that makes coming home the best part of your day. Whether you're creating memories with family, entertaining guests, or simply enjoying the extra space to breathe, 4033 Spencerville Drive delivers the comfort, convenience, and lifestyle you've been waiting for. Opportunities like this don't come along often, so schedule your showing and experience firsthand what makes this property so special!

Listing Agent

Michael Wilkerson

CCR Realtors License #SAL.2025004606

Co-Listing Agent

Jodi Holtsberry

CCR Realtors License #2005014242

Home Details

Home Type

  • Single Family

Year Built

  • Built in 1926

Parking

  • 2 Car Attached Garage

Home Design

  • Block Foundation

Interior Spaces

  • 1,776 Sq Ft Home
  • 2-Story Property
  • Family Room
  • Living Room
  • Bonus Room
  • Home Security System

Kitchen

  • Range
  • Microwave

Flooring

  • Wood
  • Carpet

Bedrooms and Bathrooms

  • 3 Bedrooms
  • 2 Full Bathrooms

Laundry

  • Laundry Room
  • Dryer
  • Washer

Utilities

  • Cooling Available
  • Heating System Uses Propane
  • Heating System Uses Steam
  • Well
  • Cable TV Available

Community Details

  • No Home Owners Association

Listing and Financial Details

  • Property Available on 7/25/26
  • Assessor Parcel Number 46-0403-01-004.000

Home Details

Home Type

Single Family

Year Built

Built in 1926

Lot Details

0 Sq Ft Lot

Parking

2

Listing Details

  • Property Sub Type: Single Family Residence
  • Prop. Type: Residential
  • Co List Office Mls Id: wca.o668000122
  • Co List Office Phone: 419-222-0555
  • Architectural Style: 2 Story
  • Unit Levels: Two
  • Year Built: 1926
  • Location Property Info:Zoning2: Residential
  • General Property Info:FEMA Flood Zone YN: No
  • Tax Info:Parcel _pound_: 46-0403-01-004.000
  • Appliances Microwave: Yes
  • Appliances Refrigerators: Yes
  • Sewer:Public Sewer: Yes
  • Water Source:Public: Yes
  • Room Types:Living Room2: Yes
  • Foundation:Block2: Yes
  • Utilities:Cable Available: Yes
  • Appliances Dryer: Yes
  • Washers: Yes
  • Flooring:Carpet: Yes
  • Flooring:Hardwood: Yes
  • Water Source:Well: Yes
  • Room Types:Family Room3: Yes
  • Levels:Two2: Yes
  • Location Property Info:Available Date: 2026-07-25
  • Room Types:Laundry2: Yes
  • Room Types:Bonus Room: Yes
  • Security Features:Security System2: Yes
  • Architectural Style 2 Story: Yes
  • Special Features: ComingSoon

Interior Features

  • Appliances: Dryer, Microwave, Range, Refrigerator, Washer
  • Full Bathrooms: 2
  • Total Bedrooms: 3
  • Flooring: Carpet, Hardwood
  • Appliances Range: Yes

Exterior Features

  • Foundation Details: Block
  • Other Structures: Garage(s)

Garage/Parking

  • Attached Garage: Yes
  • Garage Spaces: 2.0
  • Parking Features: Attached, Garage
  • General Property Info:Garage Spaces: 2.0
  • Parking Features:Attached: Yes
  • Parking Features:Garage: Yes
  • Other Structures:Garage(s): Yes

Utilities

  • Security: Security System
  • Cooling: Other
  • Cooling Y N: Yes
  • Heating: Propane, Steam
  • Heating Yn: Yes
  • Sewer: Public Sewer
  • Utilities: Cable Available
  • Water Source: Public, Well
  • Heating:Propane: Yes
  • Heating:Steam: Yes

Condo/Co-op/Association

  • Association: No

Association/Amenities

  • Location Property Info:AssociationYN: No

Schools

  • Junior High Dist: Shawnee

Lot Info

  • Parcel #: 46-0403-01-004.000
  • Zoning Description: Residential

Rental Info

  • Available Date: 2026-07-25

Map

Range of Values:

--
Value Increase
--
Percent Increase
--
Adjusted for Inflation
Collateral Analytics

Collateral Analytics Collateral Analytics AVMs (Automated Valuation Model) employ a number of statistical approaches combined with neighborhood-specific comparable selection guarantees the most up-to-date and precise valuations.

Not Available

Collateral Analytics does not have data for the current month. Please view the chart for historical values.

ICE

ICE Mortgage Technology ICE Mortgage Technology’s AVM (Automated Valuation Model) is a state-of-the-art online residential property valuation tool that provides a quick and accurate estimate of the value of almost any home in the U.S.

Not Available

ICE Mortgage Technology does not have data for the current month. Please view the chart for historical values.

First American

First American First American Data & Analytics’ next-generation AVM combines unrivaled data assets with a blended ensemble of valuation models to produce highly accurate, reliable valuations you can trust.

Not Available

First American does not have data for the current month. Please view the chart for historical values.

Quantarium

Quantarium Quantarium’s valuation service, repeatedly proven the industry’s most accurate and comprehensive, is supercharged with a self-learning and auto-tuning AI engine that continually becomes smarter and more accurate as it processes daily inputs from the industry’s leading RE data lake.

Not Available

Quantarium does not have data for the current month. Please view the chart for historical values.

Average Value
Not Available
List Price
Sold Price
Create a Home Valuation Report for This Property
The Home Valuation Report is an in-depth analysis detailing your home's value as well as a comparison with similar homes in the area

Tax History

We collect this data history from publicly available records. To have your information removed, we recommend requesting removal directly through your county’s website.

Year Tax Paid Tax Assessment Tax Assessment Total Assessment is a certain percentage of the fair market value that is determined by local assessors to be the total taxable value of land and additions on the property. Land Improvement
2025 $2,767 $56,770 $11,970 $44,800
2024 $2,780 $56,770 $11,970 $44,800
2023 $2,614 $47,330 $9,980 $37,350
2022 $2,692 $47,330 $9,980 $37,350
2021 $2,704 $47,330 $9,980 $37,350
2020 $2,053 $41,410 $9,100 $32,310
2019 $2,053 $41,410 $9,100 $32,310
2018 $1,941 $41,410 $9,100 $32,310
2017 $1,836 $36,020 $9,100 $26,920
2016 $1,821 $36,020 $9,100 $26,920
2015 $1,822 $36,020 $9,100 $26,920
2014 $1,780 $34,760 $9,100 $25,660
2013 $1,747 $34,760 $9,100 $25,660
Source: Public Records

Purchase History

We collect this data history from publicly available records. To have your information removed, we recommend requesting removal directly through your county’s website.

Date Type Sale Price Title Company
Survivorship Deed $46,500 None Available
Warranty Deed $133,000 None Available
Deed $110,000 --
Deed $45,000 --
Deed -- --
Source: Public Records

Mortgage History

We collect this data history from publicly available records. To have your information removed, we recommend requesting removal directly through your county’s website.

Date Status Loan Amount Loan Type
Closed $154,950 VA
Closed $157,808 VA
Closed $151,550 VA
Closed $142,848 VA
Source: Public Records

Source: West Central Association of REALTORS® (OH)

MLS Number: 310653

APN: 46-04-03-01-004.000

Your Personal Tour Guide

Ask me questions while you tour the home.