
Jeff Meldrum
Jim Saros Real Estate Services
(586) 701-6344
137 Total Sales
2 in Troy
$348K - $880K Price Range
Estimated Value: $612,000 - $833,000
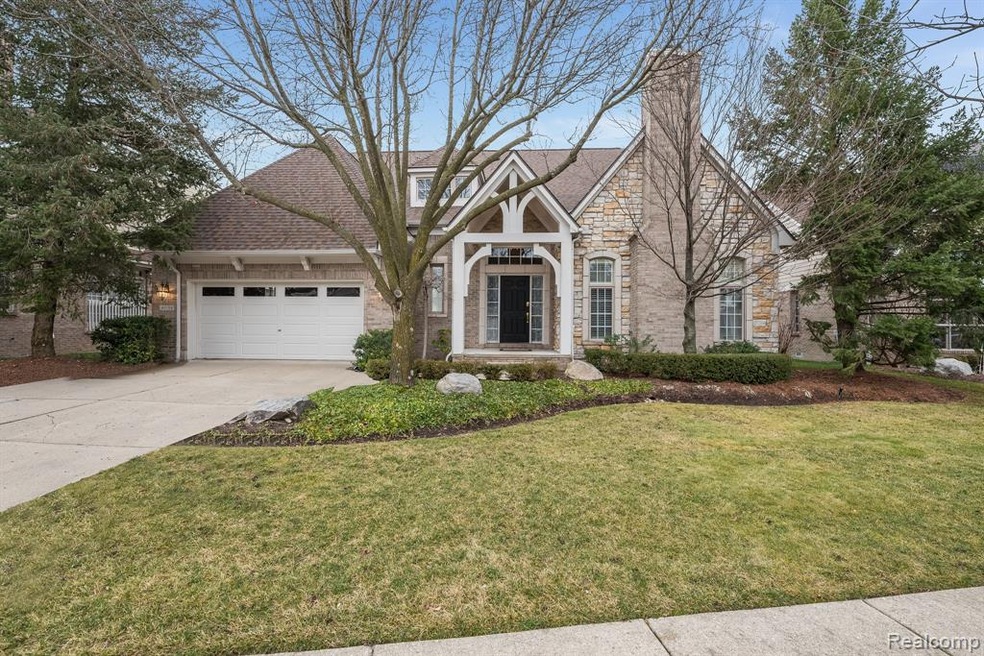
Your search ends here! This amazing detached condo development is one of Troy's best kept secrets. This unit comes with pre-finished hardwoods throughout the main floor, brand new stainless dishwasher and microwave, brand new 65 inch tv, fresh paint throughout, brand new roof (a major expense) and the biggest surprise is a 3 car attached garage! The unit also boasts a beautiful first floor master suite with TONS of closet space. The floor plan is extremely gracious to this wonderful home. Schedule your showing today!
Last Agent to Sell the Property
Brown Brothers Real Estate Group
@properties Christie's Int'l R.E. Birmingham License #6501386873 Listed on: 01/11/2021
We collect this data history from publicly available records. To have your information removed, we recommend requesting removal directly through your county’s website.
Jeff Meldrum
Jim Saros Real Estate Services
(586) 701-6344
137 Total Sales
2 in Troy
$348K - $880K Price Range
Matt Verbaan
Brookstone, Realtors LLC
(947) 900-8144
93 Total Sales
1 in Troy
$250,000 Price
Roberta Rasmussen
Berkshire Hathaway HomeServices Kee Realty NB
(517) 701-2889
104 Total Sales
2 in Troy
$250K - $277K Price Range
Lyndsay Westdale
Keller Williams Lakeside
(586) 500-7856
55 Total Sales
1 in Troy
$482,000 Price
Nadine Nasrallah
National Realty Centers, Inc
(947) 600-5003
20 Total Sales
2 in Troy
$700,000 Price Range
Susan Cece-Hanna
Golden Key Realty Group LLC
(586) 281-5326
16 Total Sales
1 in Troy
$270,000 Price
We collect this data history from publicly available records. To have your information removed, we recommend requesting removal directly through your county’s website.
| Date | Buyer | Sale Price | Title Company |
|---|---|---|---|
| $590,000 | Equity Title Agency Llc | ||
| $630,000 | None Available | ||
| $672,685 | -- |
We collect this data history from publicly available records. To have your information removed, we recommend requesting removal directly through your county’s website.
| Date | Status | Borrower | Loan Amount |
|---|---|---|---|
| Open | $303,000 | ||
| Previous Owner | $630,000 |
We collect this data history from publicly available records. To have your information removed, we recommend requesting removal directly through your county’s website.
| Date | Event | Price | List to Sale | Price per Sq Ft |
|---|---|---|---|---|
| 03/24/2021 03/24/21 | Sold | $590,000 | -1.7% | $174 / Sq Ft |
| 02/05/2021 02/05/21 | Pending | -- | -- | -- |
| 01/11/2021 01/11/21 | For Sale | $600,000 | -- | $177 / Sq Ft |
We collect this data history from publicly available records. To have your information removed, we recommend requesting removal directly through your county’s website.
| Year | Tax Paid | Tax Assessment Tax Assessment Total Assessment is a certain percentage of the fair market value that is determined by local assessors to be the total taxable value of land and additions on the property. | Land | Improvement |
|---|---|---|---|---|
| 2022 | $8,602 | $294,900 | $0 | $0 |
| 2015 | $9,759 | $284,720 | $0 | $0 |
| 2014 | -- | $224,760 | $0 | $0 |
| 2011 | -- | $243,850 | $0 | $0 |
Seller's Agent in 2021
Brown Brothers Real Estate Group
@properties Christie's Int'l R.E. Birmingham
(616) 259-2374
164 Total Sales
Seller Co-Listing Agent in 2021
Mark Brown
@properties Christie's Int'l RE Northville
(248) 515-0275
190 Total Sales
Buyer's Agent in 2021
John Kennedy
Keller Williams Realty-Great Lakes
(586) 801-7704
19 Total Sales
Source: Realcomp
MLS Number: 2200100508
APN: 20-18-477-067
Disclaimer: Certain information contained herein is derived from information provided by parties other than Homes.com. All information provided is deemed reliable, but is not guaranteed to be accurate and should be independently verified.
IDX provided courtesy of Realcomp II Ltd. via Ten-X and MLS
Copyright 2026 Realcomp II Ltd. Shareholders
IDX information is provided exclusively for consumers' personal, noncommercial use and may not be used for any purpose other than to identify prospective properties consumers may be interested in purchasing. The accuracy of all information, regardless of source, is not guaranteed or warranted. All information should be independently verified.
Listing Information presented by local MLS brokerage: Ten-X, local REALTOR®- Arlene Richardson - (888)-952-6393
Ask me questions while you tour the home.