
Deborah Simon
RE/MAX Connections
(760) 472-5948
16 Total Sales
1 in San Luis Rey
$364,900 Price
Estimated Value: $666,592
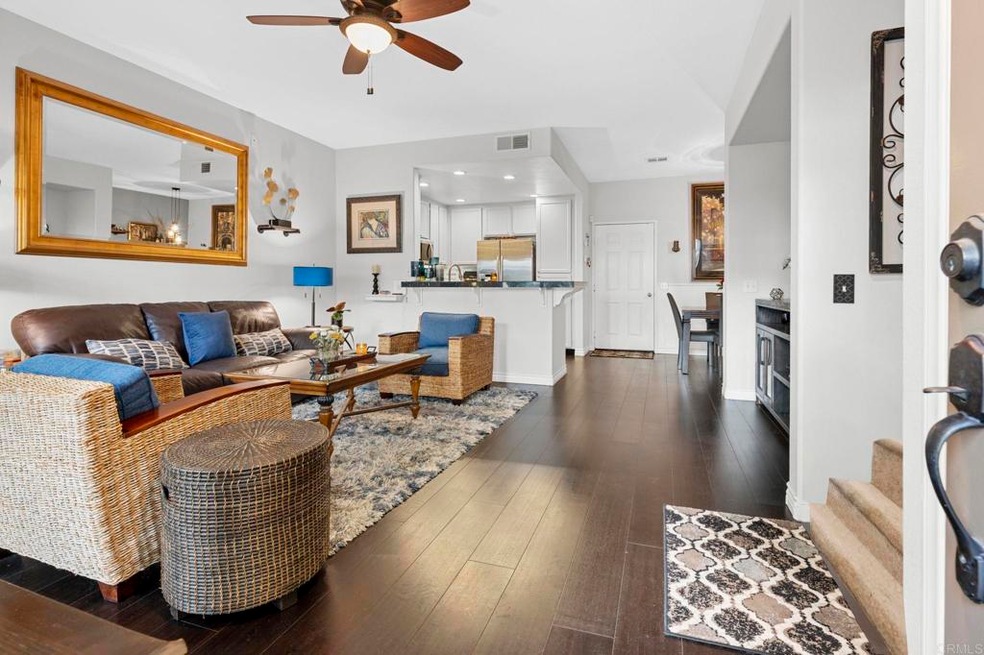
Welcome to the perfect turnkey townhome in beautiful Oceanside. Only 5 miles to the Pacific ocean and harbor. Enter the unit through your cozy private front porch and enjoy a table fire and a drink. Go through security screen and front door to an open concept first floor with gorgeous wood flooring. Kitchen complete with stainless steel appliances and granite counters. Light grey cabinets complete the kitchen. Pantry in kitchen as well as second pantry in dinette. Half bathroom downstairs for guests. Going upstairs- enjoy new carpeting and 4 inch baseboards. Primary bedroom has soaring ceilings, crown moulding and a fantastic view through the extra large windows. Large master with ensuite bathroom. Closet space galore. Closets in primary as well as walk in closet in primary bathroom. Washer and dryer in upstairs hall closet. Newer Samsung matching set stays with unit. 2 other bedrooms have been upgraded with built-in closets with remote controlled lighting. Luxury window coverings have been upgraded throughout home from 3 day blinds. 2 car attached garage off kitchen with storage and automatic garage door opener. Ring alarm system will stay with house.
Last Agent to Sell the Property
Real Brokerage Technologies Brokerage Email: andrea@homesbyandrea.com License #01936693 Listed on: 02/03/2025
Last Buyer's Agent
Shirley Bragonier
Intero Real Estate Services License #01218755
We collect this data history from publicly available records. To have your information removed, we recommend requesting removal directly through your county’s website.
Deborah Simon
RE/MAX Connections
(760) 472-5948
16 Total Sales
1 in San Luis Rey
$364,900 Price
Frances Mouser
eXp Realty of California, Inc
(442) 273-1675
240 Total Sales
12 in San Luis Rey
$289K - $765K Price Range
Martha Robles
Realty ONE Group West
(951) 476-0889
97 Total Sales
1 in San Luis Rey
$475,501 Price
Michael Haas
AARE
(442) 237-4371
102 Total Sales
29 in San Luis Rey
$259K - $500K Price Range
Jesus Sanchez
Real Estate People
(760) 309-6678
34 Total Sales
3 in San Luis Rey
$399K - $1.2M Price Range
Jennifer Bergman
eXp Realty of California, Inc.
(858) 956-7418
36 Total Sales
2 in San Luis Rey
$707K - $757K Price Range
We collect this data history from publicly available records. To have your information removed, we recommend requesting removal directly through your county’s website.
| Date | Buyer | Sale Price | Title Company |
|---|---|---|---|
| $675,000 | Equity Title Company | ||
| Holmstrom Marjorie L | -- | None Available | |
| Holmstrom Marjorie L | $417,000 | Fidelity National Title | |
| Diem Douglas Patrick | -- | Western Resources Title | |
| Diem Douglas Patrick | $257,000 | Lawyers Title | |
| The Van Horn Group Inc | -- | None Available | |
| Vanhorn Michael C | -- | First American Title Co | |
| Vanhorn Michael C | $340,000 | First American Title | |
| Wells Fargo Bank | $374,327 | None Available | |
| Trotter Velda L | $434,000 | Old Republic Title Company | |
| Sandrik Wayne B | -- | Old Republic Title Company | |
| Sandrik Wayne | $410,000 | Old Republic Title | |
| Hohauser Herman | -- | -- | |
| Hohauser Herman | $280,500 | Commonwealth Land Title |
We collect this data history from publicly available records. To have your information removed, we recommend requesting removal directly through your county’s website.
| Date | Status | Borrower | Loan Amount |
|---|---|---|---|
| Open | $506,250 | ||
| Previous Owner | Marjorie L Holmstrom Trust | $378,800 | |
| Previous Owner | Holmstrom Marjorie L | $388,000 | |
| Previous Owner | Holmstrom Marjorie L | $396,150 | |
| Previous Owner | Diem Douglas Patrick | $252,500 | |
| Previous Owner | Diem Douglas Patrick | $205,600 | |
| Previous Owner | Vanhorn Michael C | $306,000 | |
| Previous Owner | Trotter Velda L | $347,200 | |
| Previous Owner | Sandrik Wayne | $328,000 | |
| Previous Owner | Hohauser Herman | $224,317 |
We collect this data history from publicly available records. To have your information removed, we recommend requesting removal directly through your county’s website.
| Date | Event | Price | List to Sale | Price per Sq Ft |
|---|---|---|---|---|
| 03/04/2025 03/04/25 | Sold | $675,000 | 0.0% | $492 / Sq Ft |
| 02/26/2025 02/26/25 | For Sale | $675,000 | 0.0% | $492 / Sq Ft |
| 02/06/2025 02/06/25 | Pending | -- | -- | -- |
| 02/04/2025 02/04/25 | Pending | -- | -- | -- |
| 02/03/2025 02/03/25 | For Sale | $675,000 | -- | $492 / Sq Ft |
We collect this data history from publicly available records. To have your information removed, we recommend requesting removal directly through your county’s website.
| Year | Tax Paid | Tax Assessment Tax Assessment Total Assessment is a certain percentage of the fair market value that is determined by local assessors to be the total taxable value of land and additions on the property. | Land | Improvement |
|---|---|---|---|---|
| 2026 | $5,155 | $688,500 | $530,400 | $158,100 |
| 2025 | $5,155 | $465,165 | $244,997 | $220,168 |
| 2024 | $5,056 | $456,045 | $240,194 | $215,851 |
| 2023 | $4,898 | $447,104 | $235,485 | $211,619 |
| 2022 | $4,823 | $438,338 | $230,868 | $207,470 |
| 2021 | $4,840 | $429,744 | $226,342 | $203,402 |
| 2020 | $4,690 | $425,339 | $224,022 | $201,317 |
| 2019 | $4,552 | $417,000 | $219,630 | $197,370 |
| 2018 | $3,252 | $289,373 | $152,410 | $136,963 |
| 2017 | $70 | $283,700 | $149,422 | $134,278 |
| 2016 | $3,089 | $278,139 | $146,493 | $131,646 |
| 2015 | $2,999 | $273,962 | $144,293 | $129,669 |
| 2014 | $2,883 | $268,596 | $141,467 | $127,129 |
Seller's Agent in 2025
Andrea Hilsenroth
Real Brokerage Technologies
(760) 402-3792
1 in this area
19 Total Sales
SB
Buyer's Agent in 2025
Shirley Bragonier
Intero Real Estate Services
Buyer's Agent in 2025
Victoria Varnals
RE/MAX Connections
(760) 207-8300
7 in this area
50 Total Sales
Source: California Regional Multiple Listing Service (CRMLS)
MLS Number: NDP2501110
APN: 158-591-10-10
Disclaimer: Certain information contained herein is derived from information provided by parties other than Homes.com. All information provided is deemed reliable, but is not guaranteed to be accurate and should be independently verified.
The multiple listing data appearing on this website, or contained in reports produced therefrom, is owned and copyrighted by California Regional Multiple Listing Service, Inc. ("CRMLS") and is protected by all applicable copyright laws. Information provided is for viewer's personal, non-commercial use and may not be used for any purpose other than to identify prospective properties the viewer may be interested in purchasing. All listing data, including but not limited to square footage and lot size is believed to be accurate, but the listing Agent, listing Broker and CRMLS and its affiliates do not warrant or guarantee such accuracy. The viewer should independently verify the listed data prior to making any decisions based on such information by personal inspection and/or contacting a real estate professional.
Based on information from California Regional Multiple Listing Service, Inc. and /or other sources. All data, including all measurements and calculations of area, is obtained from various sources and has not been, and will not be, verified by broker or MLS. All information should be independently reviewed and verified for accuracy. Properties may or may not be listed by the office/agent presenting the information
Ask me questions while you tour the home.