NOT LISTED FOR SALE

Estimated Value: $845,073

4 Beds
3 Baths
3,048 Sq Ft
$277/Sq Ft Est. Value

Sale Details

Date Sold: February 17, 2026

Last sale price $825,000 $271 Per Sq Ft

Est. 2% increase in value since last sale

Current estimated payment $5,215 / mo

72 Days on Market

Highlights

  • Lake Front
  • Open Floorplan
  • Vaulted Ceiling
  • Screened Pool
  • Contemporary Architecture
  • Wood Flooring

About This Home

As of February 2026

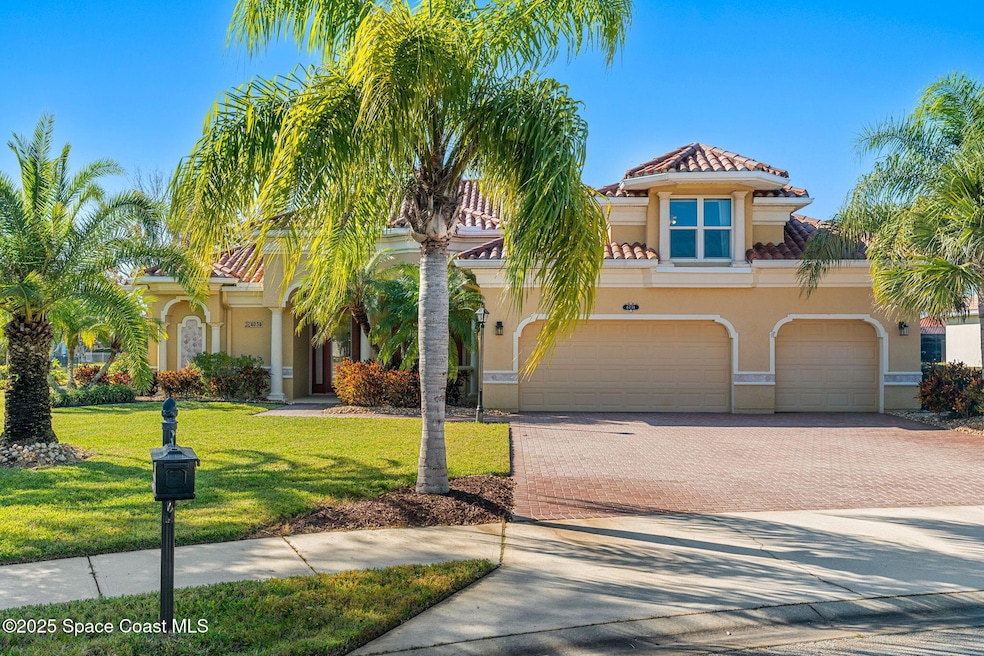
In a community of Million-dollar homes, this is a rare opportunity to own THE DREAM WATERFRONT HOME in the prestigious gated community of Brisbane Isle of Suntree for the LOWEST PRICE PER SQ FT! Custom-built with over 3,000 sq ft of lakefront living & the broadest water view in the neighborhood. Exceptional outdoor living with gorgeous screened-in solar-heated pool & spa. Relax while you enjoy stunning nightly sunsets. Home boasts all the essential features for the discerning homebuyer: Concrete block construction, barrel tile roof, impact-rated windows and power-assisted roll down shutters, 3 Car garage and expansive bonus room ideal for guests, playroom, gym, or office. Beautiful kitchen showcases stainless steel appliances, granite countertops, stone backsplash, bar seating & island for food prep or entertaining. Primary suite overlooking the pool, features large walk-in closet, spa-like bath with shower & separate soaking tub, double sinks & private water closet. Layout features a separate guest wing with full bath & pool access. Smart appliances and garage door opener. Fresh interior paint, Safety features include concrete block &cement slab saferoom with two double doors, each with double bolt locks. Wired security system for home & pool & much more! Excellent schools and convenient to Viera shopping & dining, golf, parks, interstate, airports, major employers, as well as Brevard's best beaches.

Last Agent to Sell the Property

Pamela Reynolds

RE/MAX Alternative Realty License #3293441 Listed on: 11/21/2025

RE/MAX Alternative Realty

Last Buyer's Agent

Donald Williams

Robert Slack LLC License #3404862

Robert Slack LLC
Create a Home Valuation Report for This Property
The Home Valuation Report is an in-depth analysis detailing your home's value as well as a comparison with similar homes in the area

Home Details

Home Type

  • Single Family

Est. Annual Taxes

  • $5,322

Year Built

  • Built in 2006 | Remodeled

Lot Details

  • 16,553 Sq Ft Lot
  • Lake Front
  • Property fronts a private road
  • Street terminates at a dead end
  • South Facing Home
  • Front and Back Yard Sprinklers

HOA Fees

  • $117 Monthly HOA Fees

Parking

  • 3 Car Attached Garage

Home Design

  • Contemporary Architecture
  • Tile Roof
  • Concrete Siding
  • Asphalt
  • Stucco

Interior Spaces

  • 3,048 Sq Ft Home
  • 2-Story Property
  • Open Floorplan
  • Built-In Features
  • Vaulted Ceiling
  • Ceiling Fan
  • Entrance Foyer
  • Screened Porch
  • Lake Views

Kitchen

  • Eat-In Kitchen
  • Electric Oven
  • Electric Range
  • Microwave
  • Dishwasher
  • Kitchen Island
  • Disposal

Flooring

  • Wood
  • Carpet
  • Tile

Bedrooms and Bathrooms

  • 4 Bedrooms
  • Primary Bedroom on Main
  • Split Bedroom Floorplan
  • Dual Closets
  • Walk-In Closet
  • In-Law or Guest Suite
  • 3 Full Bathrooms
  • Separate Shower in Primary Bathroom
  • Soaking Tub

Laundry

  • Laundry in unit
  • Sink Near Laundry

Home Security

  • Security System Owned
  • Hurricane or Storm Shutters
  • High Impact Windows
  • Fire and Smoke Detector

Pool

  • Screened Pool
  • Solar Heated In Ground Pool
  • In Ground Spa
  • Pool Sweep

Outdoor Features

  • Patio

Schools

  • Longleaf Elementary School
  • Johnson Middle School
  • Viera High School

Utilities

  • Central Heating and Cooling System
  • 200+ Amp Service

Listing and Financial Details

  • Assessor Parcel Number 26-36-26-27-0000b.0-0013.00

Community Details

Overview

  • Brisbane Isle Homeowners Association
  • Brisbane Isle Phase 1 Subdivision

Security

  • 24 Hour Access

Home Details

Home Type

Single Family

Est. Annual Taxes

$5,322

Year Built

Built in 2006 | Remodeled

Lot Details

0.38 Acres

HOA Fees

$117 per month

Parking

3

Listing Details

  • Property Type: Residential
  • Year Built: 2006
  • Reso Property Sub Type: Single Family Residence
  • ResoLaundryFeatures: Sink, In Unit
  • ResoLotFeatures: Sprinklers In Front, Sprinklers In Rear, Dead End Street
  • Road Frontage Type: Private Road
  • Road Surface Type: Asphalt
  • Reso View: Lake
  • ResoSecurityFeatures: 24 Hour Security, Smoke Detector(s), Security System Owned
  • ResoSpecialListingConditions: Standard
  • Subdivision Name: Brisbane Isle Phase 1
  • Architectural Style: Contemporary
  • Carport Y N: No
  • Garage Yn: Yes
  • Unit Levels: Two
  • New Construction: No
  • Reso Property Condition: Updated/Remodeled
  • Financial Info Electric: 200+ Amp Service
  • General Property Information Community Fee(s) YN: No
  • General Property Information CDD Fee YN: No
  • Marketing Remarks:Marketing Remarks: In a community of Million-dollar homes, this is a rare opportunity to own THE DREAM WATERFRONT HOME in the prestigious gated community of Brisbane Isle of Suntree for the LOWEST PRICE PER SQ FT! Custom-built with over 3,000 sq ft of lakefront living & the broadest water view in the neighborhood. Exceptional outdoor living with gorgeous screened-in solar-heated pool & spa. Relax while you enjoy stunning nightly sunsets. Home boasts all the essential features for the discerning homebuyer: Concrete block construction, barrel tile roof, impact-rated windows and power-assisted roll down shutters, 3 Car garage and expansive bonus room ideal for guests, playroom, gym, or office. Beautiful kitchen showcases stainless steel appliances, granite countertops, stone backsplash, bar seating & island for food prep or entertaining. Primary suite overlooking the pool, features large walk-in closet, spa-like bath with shower & separate soaking tub, double sinks & private water closet.
  • General Property Information:Accessory Dwelling Unit YN: No
  • Smart Home Features:Smart Home Features: Dishwasher
  • Special Features: VirtualTour
  • Property Sub Type: Detached

Interior Features

  • Interior Amenities: Built-in Features, Ceiling Fan(s), Entrance Foyer, Eat-in Kitchen, His and Hers Closets, In-Law Floorplan, Kitchen Island, Open Floorplan, Pantry, Primary Downstairs, Vaulted Ceiling(s), Walk-In Closet(s), Primary Bathroom -Tub with Separate Shower, Split Bedrooms
  • Flooring: Carpet, Tile, Wood
  • Spa Features: In Ground, Private
  • Appliances: Disposal, Dishwasher, Electric Oven, Electric Range, Microwave, Refrigerator
  • Full Bathrooms: 3
  • Total Bedrooms: 4
  • Stories: 2

Exterior Features

  • Exterior Features: Storm Shutters, Impact Windows
  • Pool Features: Heated, In Ground, Pool Sweep, Screen Enclosure, Solar Heat
  • Roof: Tile
  • Acres: 0.38
  • Pool Private: Yes
  • Waterfront Features: Lake Front
  • Waterfront: Yes
  • Construction Type: Concrete, Stucco
  • Direction Faces: South
  • Patio And Porch Features: Patio, Screened

Garage/Parking

  • Attached Garage: Yes
  • Garage Spaces: 3.0
  • Parking Features: Attached

Utilities

  • Cooling: Central Air, Electric
  • Utilities: Electricity Connected, Sewer Connected
  • Heating: Central, Electric
  • Cooling Y N: Yes
  • HeatingYN: Yes
  • Water Source: Public

Condo/Co-op/Association

  • Senior Community: No
  • Association Fee: 1400.0
  • Association Fee Frequency: Annually
  • Association Name: Brisbane Isle Homeowners Association
  • Association: Yes

Schools

  • Middle Or Junior School: Johnson

Lot Info

  • Current Use: Residential, Single Family
  • Land Lease: No
  • Lot Size Sq Ft: 16553.0
  • ResoLotSizeUnits: Acres
  • Parcel #: 26-36-26-27-0000b.0-0013.00
  • Zoning Description: Residential

Rental Info

  • Furnished: Unfurnished

Tax Info

  • Tax Year: 2025
  • Tax Annual Amount: 5322.01

MLS Schools

  • Elementary School: Longleaf
  • High School: Viera

Ownership History

We collect this data history from publicly available records. To have your information removed, we recommend requesting removal directly through your county’s website.

Date Name Owned For Owner Type

Purchase Details

Listed on
Nov 21, 2025
Closed on
Feb 17, 2026
Sold by
Bought by
Seller's Agent
Pamela Reynolds
RE/MAX Alternative Realty
Buyer's Agent
Donald Williams
Robert Slack LLC
List Price
$875,000
Sold Price
$825,000
Premium/Discount to List
-$50,000
-5.71%
Views
127
Current Estimated Value
$845,073

Home Financials for this Owner

Home Financials are based on the most recent Mortgage that was taken out on this home.
Estimated Appreciation
$20,073
Avg. Annual Appreciation
4.83%

Purchase Details

Closed on
Jun 22, 2007
Sold by
Bought by

Purchase Details

Closed on
May 6, 2005
Sold by
Bought by

Home Financials for this Owner

Home Financials are based on the most recent Mortgage that was taken out on this home.
Original Mortgage
$650,930
Interest Rate
5.98%
Source: Public Records

Home Values in the Area

Source: Public Records

Average Home Value in this Area


Source: Public Records

Agents Specializing in Suntree, FL

See All Agents

Purchase History

We collect this data history from publicly available records. To have your information removed, we recommend requesting removal directly through your county’s website.

Date Buyer Sale Price Title Company
$825,000 Supreme Title Closings
-- None Available
$200,000 --
$215,000 --
Source: Public Records

Mortgage History

We collect this data history from publicly available records. To have your information removed, we recommend requesting removal directly through your county’s website.

Date Status Borrower Loan Amount
Previous Owner $300,000
Previous Owner $411,928
Previous Owner $415,892
Previous Owner $444,838
Previous Owner $444,800
Previous Owner $405,000
Previous Owner $175,000
Previous Owner $233,932
Previous Owner $650,930
Source: Public Records

Property History

We collect this data history from publicly available records. To have your information removed, we recommend requesting removal directly through your county’s website.

Date Event Price List to Sale Price per Sq Ft
02/17/2026 02/17/26 Sold $825,000 -3.8% $271 / Sq Ft
02/01/2026 02/01/26 Pending -- -- --
01/06/2026 01/06/26 Price Changed $858,000 -1.9% $281 / Sq Ft
11/21/2025 11/21/25 For Sale $875,000 -- $287 / Sq Ft
Source: Space Coast MLS (Space Coast Association of REALTORS®)

Tax History

We collect this data history from publicly available records. To have your information removed, we recommend requesting removal directly through your county’s website.

Year Tax Paid Tax Assessment Tax Assessment Total Assessment is a certain percentage of the fair market value that is determined by local assessors to be the total taxable value of land and additions on the property. Land Improvement
2026 $5,544 $764,040
2025 $5,174 $417,250
2024 $5,095 $405,500
2023 $5,095 $393,690 $0 $0
2022 $4,751 $382,230 $0 $0
2021 $4,962 $371,100 $0 $0
2020 $4,901 $365,980 $0 $0
2019 $4,867 $357,760 $0 $0
2018 $4,890 $351,090 $0 $0
2017 $4,956 $343,870 $0 $0
2016 $5,060 $336,800 $62,000 $274,800
2015 $5,227 $334,460 $58,000 $276,460
2014 $5,353 $331,810 $58,000 $273,810
Source: Public Records

Agents Affiliated with this Home

  • Section Image
  • Section Image
See All Agents

Map

Source: Space Coast MLS (Space Coast Association of REALTORS®)

MLS Number: 1061882

Space Coast MLS (Space Coast Association of REALTORS®)

APN: 26-36-26-27-0000B.0-0013.00

Your Personal Tour Guide

Ask me questions while you tour the home.