
Sheila Zullo
HomeSmart Real Estate Momentum LLC
(440) 635-3524
91 Total Sales
1 in Wooster
$301,000 Price


Estimated Value: $663,000 - $732,000
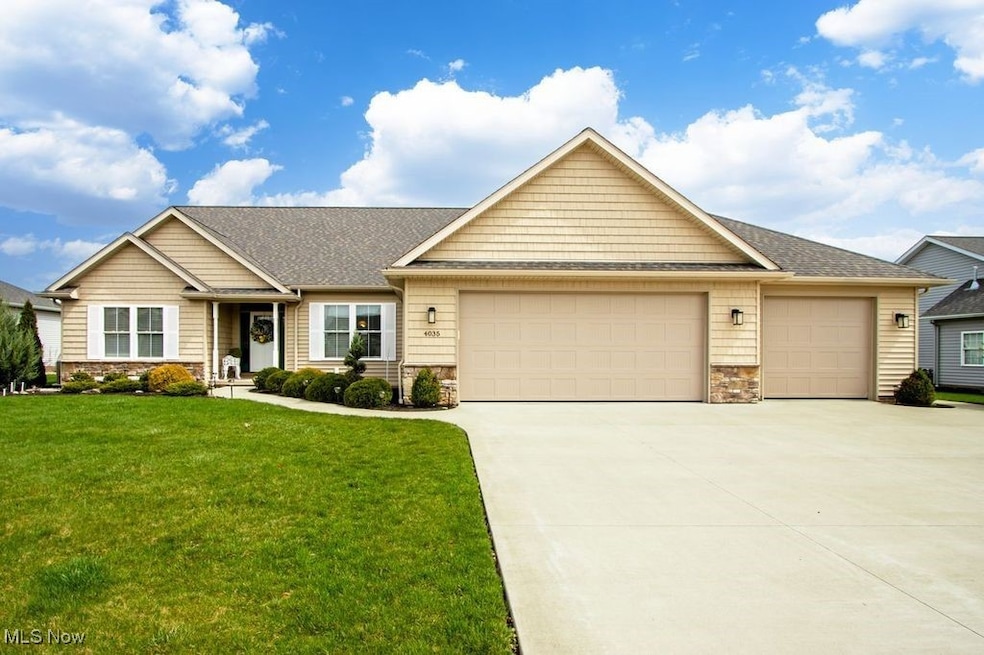
This custom-built home in much desired Reserve at Deer Creek is much larger than it looks! You will be amazed at the space and how meticulously this move in ready home is. Detail at every corner, this ranch has it all. The open floorplan lends itself to a great flowing feel throughout. This beautiful ranch starts with a covered porch that opens to a grand foyer. Off the foyer you will find a formal dining area perfect for entertaining and hosting holiday parties. The spacious living room is flanked by a fireplace and is centrally located to all the areas of the home. The split bedroom floorplan offers 2 bedrooms on the north side of the home sharing a full-sized bath. The custom kitchen with granite countertops offers an abundance of cabinetry and just has that wow factor. Off the kitchen you will find a cozy sunroom. This room opens to the covered shaded and private patio in the back of the home. Enjoy the custom mature landscaping of this area with coffee in the morning and dinner at night. The owners suite is situated perfectly at the rear of the house with a light streaming in to make this room feel warm and cheery. A glamour bath suite is right off this room with a walk-in closet. A first-floor laundry is located close to the owners suite for your convenience. This amazing home does not stop on the upper level. You will find the lower level completely and tastefully finished, including a bedroom with an egress window, kitchenette, full bath, workshop, storage rooms and open living area perfect area for a man cave, kids hangout or family room. You can enter the basement from the house or from the truly amazing 4 CAR HEATED garage with shelving galore. No worries for power outages, this home also offers a Whole House Generator. Words cannot fully describe this home....Call your favorite agent for a showing today.
Last Agent to Sell the Property
Howard Hanna Brokerage Email: bethstarlin@howardhanna.com, 330-464-2155 License #2005010042 Listed on: 09/03/2025
We collect this data history from publicly available records. To have your information removed, we recommend requesting removal directly through your county’s website.
Sheila Zullo
HomeSmart Real Estate Momentum LLC
(440) 635-3524
91 Total Sales
1 in Wooster
$301,000 Price
Eli Troyer
Kaufman Realty & Auction, LLC
(234) 299-1738
422 Total Sales
29 in Wooster
$12K - $850K Price Range
Joseph Chupp
RE/MAX Showcase
(234) 299-1747
132 Total Sales
29 in Wooster
$3K - $449K Price Range
Shelly Booth
Coldwell Banker Schmidt Realty
(234) 386-8656
63 Total Sales
1 in Wooster
$120,000 Price
Kyle Cutler
EXP Realty, LLC.
(440) 732-4178
235 Total Sales
1 in Wooster
$245,000 Price
Laura Petek
Real of Ohio
(440) 597-3674
171 Total Sales
2 in Wooster
$85K - $520K Price Range
We collect this data history from publicly available records. To have your information removed, we recommend requesting removal directly through your county’s website.
| Date | Buyer | Sale Price | Title Company |
|---|---|---|---|
| $685,000 | Killbuck Title | ||
| $41,000 | None Available | ||
| $252,000 | Attorney |
We collect this data history from publicly available records. To have your information removed, we recommend requesting removal directly through your county’s website.
| Date | Status | Borrower | Loan Amount |
|---|---|---|---|
| Previous Owner | $80,000 |
We collect this data history from publicly available records. To have your information removed, we recommend requesting removal directly through your county’s website.
| Date | Event | Price | List to Sale | Price per Sq Ft |
|---|---|---|---|---|
| 09/23/2025 09/23/25 | Sold | $685,000 | -9.7% | $152 / Sq Ft |
| 09/06/2025 09/06/25 | Pending | -- | -- | -- |
| 09/03/2025 09/03/25 | For Sale | $759,000 | -- | $169 / Sq Ft |
We collect this data history from publicly available records. To have your information removed, we recommend requesting removal directly through your county’s website.
| Year | Tax Paid | Tax Assessment Tax Assessment Total Assessment is a certain percentage of the fair market value that is determined by local assessors to be the total taxable value of land and additions on the property. | Land | Improvement |
|---|---|---|---|---|
| 2025 | $6,681 | $163,000 | $25,420 | $137,580 |
| 2024 | $6,731 | $162,990 | $25,420 | $137,570 |
| 2023 | $6,757 | $162,990 | $25,420 | $137,570 |
| 2022 | $6,016 | $115,600 | $18,030 | $97,570 |
| 2021 | $6,206 | $115,600 | $18,030 | $97,570 |
| 2020 | $5,883 | $115,600 | $18,030 | $97,570 |
| 2019 | $5,473 | $100,740 | $18,030 | $82,710 |
| 2018 | $737 | $13,520 | $13,520 | $0 |
| 2017 | $733 | $13,520 | $13,520 | $0 |
| 2016 | $803 | $13,520 | $13,520 | $0 |
| 2015 | $783 | $13,520 | $13,520 | $0 |
| 2014 | $783 | $13,520 | $13,520 | $0 |
| 2013 | $711 | $12,170 | $12,170 | $0 |
Seller's Agent in 2025
Beth Starlin
Howard Hanna
(330) 464-2155
112 Total Sales
Buyer's Agent in 2025
Maralee Martin
Welcome Home Simms Realty
(330) 465-5217
30 Total Sales
Source: MLS Now (Howard Hanna)
MLS Number: 5153800
APN: 67-02950-055
Disclaimer: Certain information contained herein is derived from information provided by parties other than Homes.com. All information provided is deemed reliable, but is not guaranteed to be accurate and should be independently verified.
Certain information contained herein is derived from information provided by parties other than Homes.com. All information provided is deemed reliable, but is not guaranteed to be accurate and should be independently verified.
Ask me questions while you tour the home.