NOT LISTED FOR SALE

4037 E 48th Place Tulsa, OK 74135

Estimated Value: $359,000 - $431,030

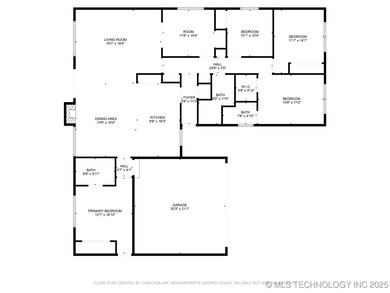
4 Beds
3 Baths
2,041 Sq Ft
$191/Sq Ft Est. Value

Sale Details

Date Sold: March 21, 2025

Last sale price $410,000 $201 Per Sq Ft

Est. 4% decrease in value since last sale

Current estimated payment $2,421 / mo

9 Days on Market

Highlights

  • Mature Trees
  • No HOA
  • 2 Car Attached Garage
  • Thomas Edison Preparatory High School Rated 9+
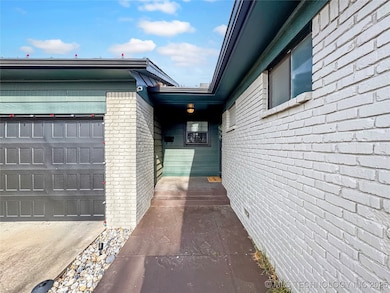
  • Covered Patio or Porch
  • Tile Flooring

About This Home

As of March 2025

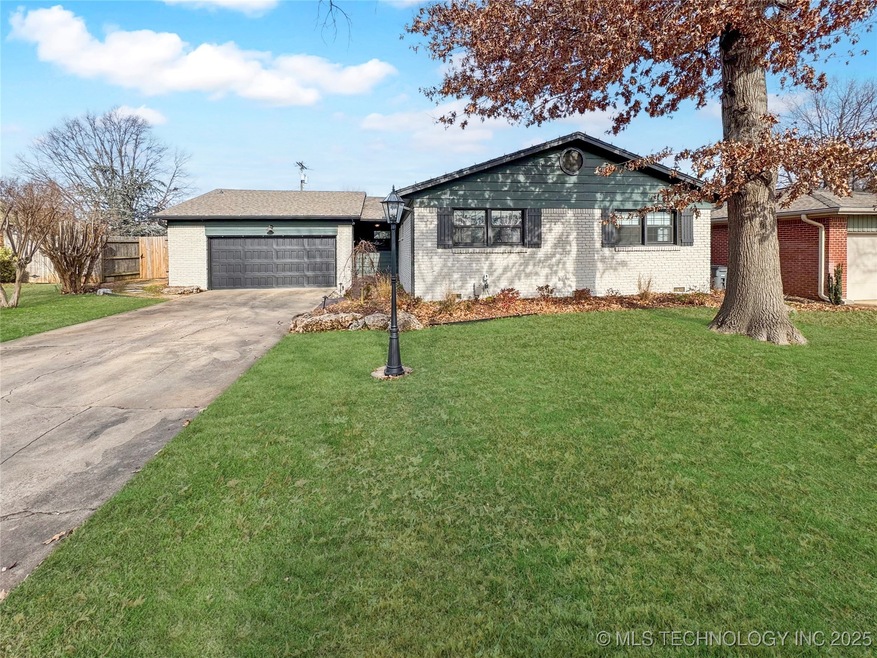
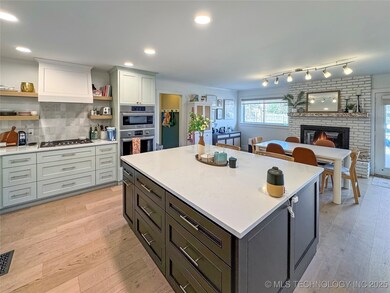
Back on market at no fault to Seller!! Step inside this beautifully updated home where style meets comfort in every detail. Thoughtfully curated by a professional designer, this property boasts tasteful upgrades that blend modern elegance with timeless charm. The kitchen is a showstopper with updated countertops, designer cabinetry, and state-of-the-art appliances—perfect for hosting gatherings or enjoying quiet mornings. The bathrooms feature sophisticated fixtures and tile work. Fresh, neutral paint highlights the home's natural light, while updated flooring adds a polished touch. Nestled in a prime location, this home offers unparalleled convenience. You're just minutes from the best shopping, dining, and entertainment Tulsa offers—this gem won’t last long!

Last Agent to Sell the Property

Josh Woodward

Epique Realty License #160224 Listed on: 02/03/2025

Epique Realty

Last Buyer's Agent

Anna Brooks

McGraw, REALTORS License #179854

McGraw, REALTORS

Home Details

Home Type

  • Single Family

Est. Annual Taxes

  • $3,238

Year Built

  • Built in 1960

Lot Details

  • 9,720 Sq Ft Lot
  • South Facing Home
  • Property is Fully Fenced
  • Privacy Fence
  • Landscaped
  • Mature Trees

Parking

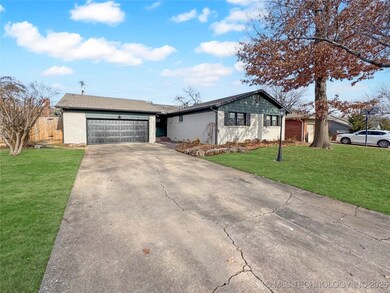
  • 2 Car Attached Garage
  • Driveway

Home Design

  • Brick Exterior Construction
  • Wood Frame Construction
  • Fiberglass Roof
  • Asphalt

Interior Spaces

  • 2,041 Sq Ft Home
  • 1-Story Property
  • Wired For Data
  • Wood Burning Fireplace
  • Fireplace With Gas Starter
  • Insulated Windows
  • Casement Windows
  • Aluminum Window Frames
  • Insulated Doors
  • Washer and Gas Dryer Hookup

Kitchen

  • Built-In Convection Oven
  • Electric Oven
  • Electric Range
  • Microwave
  • Dishwasher
  • Disposal

Flooring

  • Carpet
  • Tile

Bedrooms and Bathrooms

  • 4 Bedrooms
  • 3 Full Bathrooms

Basement

  • Basement Fills Entire Space Under The House
  • Crawl Space

Eco-Friendly Details

  • Energy-Efficient Windows
  • Energy-Efficient Insulation
  • Energy-Efficient Doors

Outdoor Features

  • Covered Patio or Porch
  • Storm Cellar or Shelter

Schools

  • Patrick Henry Elementary School
  • Edison High School

Utilities

  • Zoned Heating and Cooling
  • Heating System Uses Gas
  • Programmable Thermostat
  • Gas Water Heater
  • High Speed Internet
  • Phone Available
  • Cable TV Available

Community Details

  • No Home Owners Association
  • Patrick Henry B24 37 Subdivision

Home Details

Home Type

Single Family

Est. Annual Taxes

$3,238

Year Built

Built in 1960

Lot Details

9,720 Sq Ft Lot

Parking

2

Listing Details

  • Directions: Harvard between 41st and 51st - Turn E on 47th Place, right on Louisville, left on 48th Place. House will be on your left.
  • Property Sub Type: Single Family Residence
  • Prop. Type: Residential
  • Year Built: 1960
  • Lot Size Acres: 0.223
  • Subdivision Name: Patrick Henry B24-37
  • Architectural Style: Other
  • Garage Yn: Yes
  • Unit Levels: One
  • Efficiency: Doors, Insulation, Windows
  • Building Stories: 1
  • Structure Type: House
  • ResoBuildingAreaSource: Appraiser
  • Property Sub Type Additional: Single Family Residence
  • Special Features: None
  • Stories: 1

Interior Features

  • Interior Amenities: High Speed Internet, Other, Cable TV, Wired for Data, Programmable Thermostat
  • Appliances: Built-In Oven, Convection Oven, Cooktop, Dishwasher, Disposal, Microwave, Oven, Range, Electric Oven, Electric Range, Gas Water Heater
  • Has Basement: Full, Crawl Space
  • Basement YN: Yes
  • Full Bathrooms: 3
  • Total Bedrooms: 4
  • Door Features: Insulated Doors
  • Fireplace Features: Gas Starter, Wood Burning
  • Fireplaces: 1
  • Fireplace: Yes
  • Flooring: Carpet, Tile, Wood Veneer
  • Living Area: 2041.0
  • Window Features: Aluminum Frames, Casement Window(s), Insulated Windows
  • ResoLivingAreaSource: Appraiser

Exterior Features

  • Exterior Features: Concrete Driveway, Landscaping
  • Fencing: Full, Privacy
  • Lot Features: Mature Trees
  • Pool Features: None
  • Home Warranty: No
  • Construction Type: Brick, Wood Frame
  • Direction Faces: South
  • Foundation Details: Crawlspace
  • Other Structures: None
  • Patio And Porch Features: Covered, Patio, Porch
  • Roof: Asphalt, Fiberglass

Garage/Parking

  • Attached Garage: Yes
  • Garage Spaces: 2.0
  • Parking Features: Attached, Garage

Utilities

  • Sewer: Public Sewer
  • Utilities: Cable Available, Electricity Available, Natural Gas Available, Phone Available, Water Available
  • Water Source: Public
  • Laundry Features: Washer Hookup, Gas Dryer Hookup
  • Security: Storm Shelter
  • Cooling: Central Air
  • Cooling Y N: Yes
  • Heating: Central, Gas
  • Heating Yn: Yes

Condo/Co-op/Association

  • Senior Community: No
  • Association: No

Schools

  • High School: Edison
  • Elementary School: Patrick Henry
  • Junior High Dist: Tulsa - Sch Dist (1)

Lot Info

  • Lot Size Sq Ft: 9720.0
  • Additional Parcels: No
  • ResoLotSizeUnits: Acres

Tax Info

  • Tax Year: 2023
  • Tax Annual Amount: 3238.0

Ownership History

We collect this data history from publicly available records. To have your information removed, we recommend requesting removal directly through your county’s website.

Date Name Owned For Owner Type

Purchase Details

Listed on
Feb 3, 2025
Closed on
Mar 20, 2025
Sold by
Bought by
Seller's Agent
Josh Woodward
Epique Realty
Buyer's Agent
Anna Brooks
McGraw, REALTORS
List Price
$420,000
Sold Price
$410,000
Premium/Discount to List
-$10,000
-2.38%
Views
17
Current Estimated Value
$392,151

Home Financials for this Owner

Home Financials are based on the most recent Mortgage that was taken out on this home.
Estimated Appreciation
-$17,849
Avg. Annual Appreciation
-3.74%
Original Mortgage
$328,000
Interest Rate
0.0689%
Mortgage Type
New Conventional

Purchase Details

Closed on
Nov 11, 2021
Sold by
Bought by

Purchase Details

Listed on
Mar 25, 2020
Closed on
May 21, 2020
Sold by
Bought by
Seller's Agent
Brooke Chandler
eXp Realty, LLC
Buyer's Agent
Cherie Rind
Coldwell Banker Select
List Price
$239,900
Sold Price
$234,000
Premium/Discount to List
-$5,900
-2.46%

Home Financials for this Owner

Home Financials are based on the most recent Mortgage that was taken out on this home.
Avg. Annual Appreciation
8.74%
Original Mortgage
$187,200
Interest Rate
0.033%
Mortgage Type
New Conventional

Purchase Details

Listed on
Mar 3, 2017
Closed on
Mar 17, 2017
Sold by
Bought by
Seller's Agent
Jennifer Wykoff
Chinowth & Cohen
Buyer's Agent
Mary Lou Doudican
McGraw, REALTORS
List Price
$219,900
Sold Price
$216,000
Premium/Discount to List
-$3,900
-1.77%

Home Financials for this Owner

Home Financials are based on the most recent Mortgage that was taken out on this home.
Avg. Annual Appreciation
2.53%
Original Mortgage
$216,000
Interest Rate
0.0425%
Mortgage Type
Adjustable Rate Mortgage/ARM

Purchase Details

Closed on
Dec 5, 2007
Sold by
Bought by

Home Financials for this Owner

Home Financials are based on the most recent Mortgage that was taken out on this home.
Original Mortgage
$151,200
Interest Rate
0.0611%
Mortgage Type
Unknown

Purchase Details

Closed on
Aug 24, 1999
Sold by
Bought by
Source: Public Records
Create a Home Valuation Report for This Property
The Home Valuation Report is an in-depth analysis detailing your home's value as well as a comparison with similar homes in the area

Purchase History

We collect this data history from publicly available records. To have your information removed, we recommend requesting removal directly through your county’s website.

Date Buyer Sale Price Title Company
$410,000 Fidelity National Title
-- None Listed On Document
$234,000 Apex Ttl & Closing Svcs Llc
$216,000 None Available
-- Firstitle & Abstract Service
-- --
Source: Public Records

Mortgage History

We collect this data history from publicly available records. To have your information removed, we recommend requesting removal directly through your county’s website.

Date Status Borrower Loan Amount
Closed $328,000
Closed $187,200
Closed $216,000
Closed $151,238
Closed $151,200
Source: Public Records

Property History

We collect this data history from publicly available records. To have your information removed, we recommend requesting removal directly through your county’s website.

Date Event Price List to Sale Price per Sq Ft Prior Sale
03/21/2025 03/21/25 Sold $410,000 -2.4% $201 / Sq Ft
02/12/2025 02/12/25 Pending -- -- --
02/05/2025 02/05/25 For Sale $420,000 0.0% $206 / Sq Ft
02/04/2025 02/04/25 Pending -- -- --
02/03/2025 02/03/25 For Sale $420,000 +79.5% $206 / Sq Ft
06/05/2020 06/05/20 Sold $234,000 -2.5% $115 / Sq Ft View Prior Sale
03/25/2020 03/25/20 Pending -- -- --
03/25/2020 03/25/20 For Sale $239,900 +11.1% $118 / Sq Ft
03/24/2017 03/24/17 Sold $216,000 -1.8% $108 / Sq Ft View Prior Sale
03/03/2017 03/03/17 Pending -- -- --
03/03/2017 03/03/17 For Sale $219,900 -- $110 / Sq Ft
Source: MLS Technology

Tax History

We collect this data history from publicly available records. To have your information removed, we recommend requesting removal directly through your county’s website.

Year Tax Paid Tax Assessment Tax Assessment Total Assessment is a certain percentage of the fair market value that is determined by local assessors to be the total taxable value of land and additions on the property. Land Improvement
2025 $3,635 $27,127 $3,486 $23,641
2024 $3,238 $26,307 $3,845 $22,462
2023 $3,238 $26,513 $3,402 $23,111
2022 $3,298 $24,740 $4,511 $20,229
2021 $3,267 $24,740 $4,511 $20,229
2020 $3,095 $23,760 $4,693 $19,067
2019 $3,256 $23,760 $4,693 $19,067
2018 $3,263 $23,760 $4,693 $19,067
2017 $2,356 $18,185 $4,221 $13,964
2016 $2,236 $17,655 $4,345 $13,310
2015 $2,240 $17,655 $4,345 $13,310
2014 $2,219 $17,655 $4,345 $13,310
Source: Public Records

Agents Affiliated with this Home

  • Section Image
  • Section Image
  • Section Image
  • Section Image
  • Section Image
  • Section Image
See All Agents

Map

Source: MLS Technology

MLS Number: 2504696

MLS Technology

APN: 31975-93-28-06300

Your Personal Tour Guide

Ask me questions while you tour the home.