
Seller's Agent in 2026
Mary Carter
Coldwell Banker Select
(918) 227-6927
230 Total Sales


Estimated Value: $146,000 - $286,000
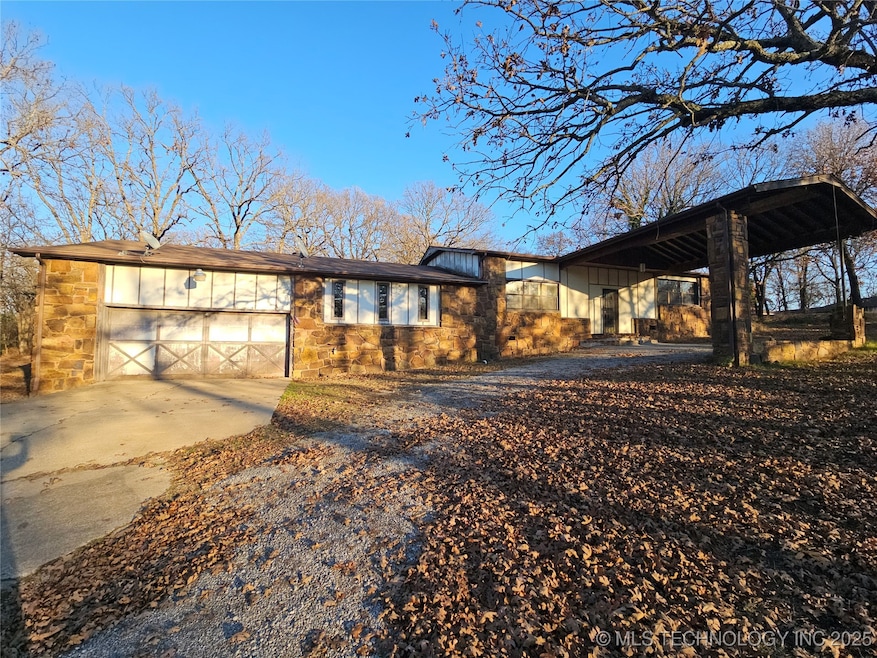
Discover tranquility and charm in this unique stone split-level home, perfectly situated at the end of a peaceful cul-de-sac. Offering a rare blend of seclusion and convenience, this property rests on a sprawling 1.3 acres m/l lot adorned with mature trees, creating a beautifully quiet and natural setting.
The interior features a spacious, light-filled living room ideal for relaxing or entertaining. The adjacent, nice-sized kitchen includes a dedicated dining area, perfect for casual meals. The home boasts two large bedrooms and an impressive three full bathrooms, providing flexibility and convenience for residents and guests alike.
Practical features include an attached two-car garage, offering easy access and storage a deck perfect for relaxing or entertaining. Enjoy the best of both worlds: a nice, quiet area with the benefit of a generous, private, treed lot. This is an incredible opportunity to own a distinctive home in a sought-after, tranquil location.
Last Agent to Sell the Property
Coldwell Banker Select License #51498 Listed on: 11/21/2025
We collect this data history from publicly available records. To have your information removed, we recommend requesting removal directly through your county’s website.
We collect this data history from publicly available records. To have your information removed, we recommend requesting removal directly through your county’s website.
| Date | Buyer | Sale Price | Title Company |
|---|---|---|---|
| $147,000 | First American Title | ||
| $225,000 | None Listed On Document | ||
| -- | None Available | ||
| -- | -- |
We collect this data history from publicly available records. To have your information removed, we recommend requesting removal directly through your county’s website.
| Date | Status | Borrower | Loan Amount |
|---|---|---|---|
| Closed | $4,979 | ||
| Closed | $142,275 |
We collect this data history from publicly available records. To have your information removed, we recommend requesting removal directly through your county’s website.
| Date | Event | Price | List to Sale | Price per Sq Ft |
|---|---|---|---|---|
| 03/12/2026 03/12/26 | Sold | $146,675 | +4.8% | $60 / Sq Ft |
| 12/18/2025 12/18/25 | Pending | -- | -- | -- |
| 11/21/2025 11/21/25 | For Sale | $140,000 | -- | $57 / Sq Ft |
We collect this data history from publicly available records. To have your information removed, we recommend requesting removal directly through your county’s website.
| Year | Tax Paid | Tax Assessment Tax Assessment Total Assessment is a certain percentage of the fair market value that is determined by local assessors to be the total taxable value of land and additions on the property. | Land | Improvement |
|---|---|---|---|---|
| 2025 | $1,055 | $15,073 | $727 | $14,346 |
| 2024 | $985 | $15,073 | $727 | $14,346 |
| 2023 | $985 | $15,073 | $727 | $14,346 |
| 2022 | $968 | $15,073 | $727 | $14,346 |
| 2021 | $978 | $15,073 | $727 | $14,346 |
| 2020 | $984 | $15,073 | $727 | $14,346 |
| 2019 | $983 | $15,073 | $727 | $14,346 |
| 2018 | $981 | $15,073 | $727 | $14,346 |
| 2017 | $974 | $15,073 | $727 | $14,346 |
| 2016 | $916 | $14,583 | $721 | $13,862 |
| 2015 | $908 | $14,158 | $721 | $13,437 |
| 2014 | $970 | $13,746 | $721 | $13,025 |
| 2013 | $924 | $13,091 | $721 | $12,370 |
Seller's Agent in 2026
Mary Carter
Coldwell Banker Select
(918) 227-6927
230 Total Sales
Buyer's Agent in 2026
Morgan Swaffar
Keller Williams Advantage
(918) 712-2252
40 Total Sales
Source: MLS Technology
MLS Number: 2548026
APN: 570001702
Disclaimer: Certain information contained herein is derived from information provided by parties other than Homes.com. All information provided is deemed reliable, but is not guaranteed to be accurate and should be independently verified.
IDX information is provided exclusively for personal, non-commercial use, and may not be used for any purpose other than to identify prospective properties consumers may be interested in purchasing.
Information is deemed reliable but not guaranteed.
Ask me questions while you tour the home.