
Beth Alford
RE/MAX Properties
(225) 314-8469
127 Total Sales
2 in Darrow
$80,000 Price Range
Estimated Value: $260,883
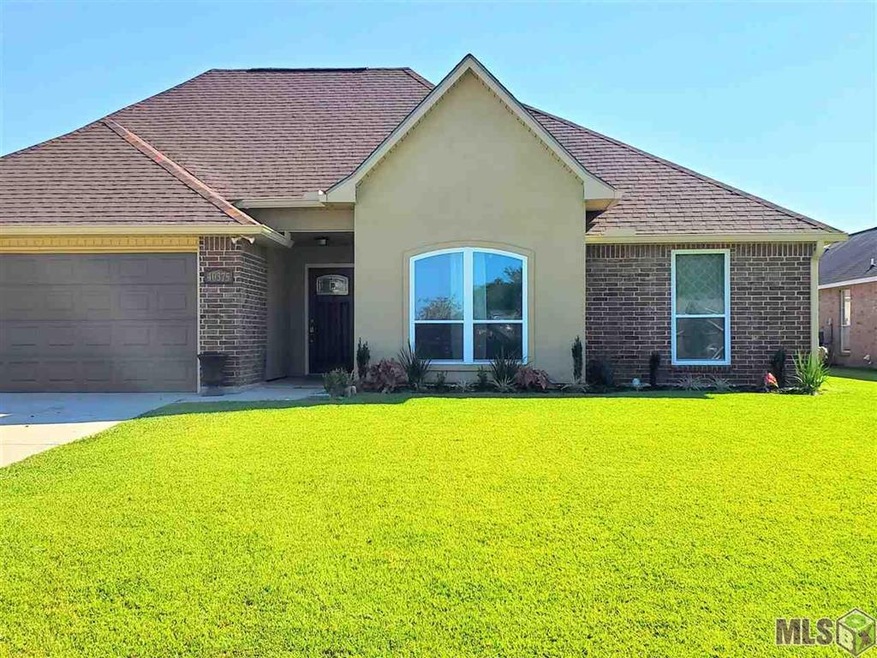
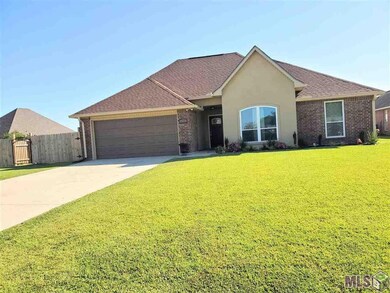
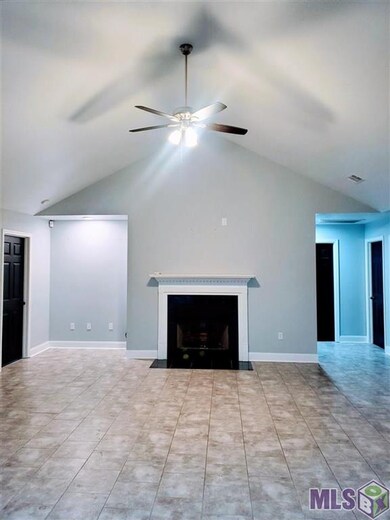
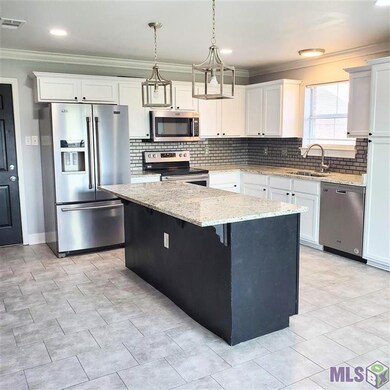
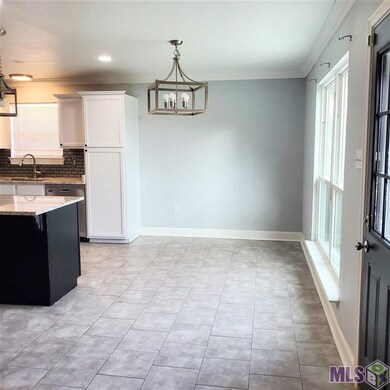
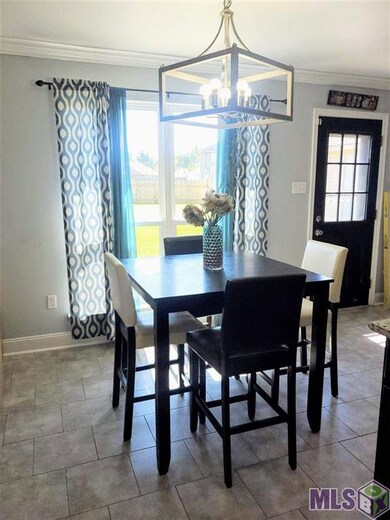
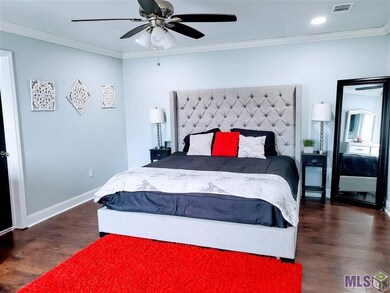
EVERYTHING NEW CORNER LOT! New Roof, New Windows, New Flooring, New Paint, New Granite! New Can Lights in Master and Kitchen! New Light Fixtures throughout! Get Ready to call this 4 bedroom 2 full bathroom open floor plan with crown molding Home . The Owners suite features dual vanities, a separate shower, garden/soaking tub and dual large walk in closets. Oversized back yard for kids to play and entertain with social distancing. Great subdivision with easy access to I-10, food, fun & shopping. Located in Flood Zone X. Home warranty included! Call for your private viewing of your new home today!
Last Agent to Sell the Property
LYNETTE Thomas
HomeSmart Realty South License #995700059 Listed on: 11/17/2020
Beth Alford
RE/MAX Properties
(225) 314-8469
127 Total Sales
2 in Darrow
$80,000 Price Range
Carol Schoemann
Supreme
(225) 529-1264
53 Total Sales
4 in Darrow
$248K - $462K Price Range
Andrea St. Germain
eXp Realty
(225) 267-8207
96 Total Sales
2 in Darrow
$214,000 Price Range
Michael Vallien
Vallien Realty LLC
(225) 460-4776
72 Total Sales
2 in Darrow
$152,000 Price Range
Jonnette Kinler
Supreme
(225) 577-5848
231 Total Sales
39 in Darrow
$100K - $470K Price Range
ANTONIO COUSIN
Service 1st Real Estate
(504) 285-9742
132 Total Sales
2 in Darrow
$103,000 Price Range
We collect this data history from publicly available records. To have your information removed, we recommend requesting removal directly through your county’s website.
| Date | Buyer | Sale Price | Title Company |
|---|---|---|---|
| $210,000 | Delta Title | ||
| Brumfield Lynette Thomas | -- | Altobello Lauren | |
| Brumfield Kendell Jeron | $70,875 | Delta Title | |
| Crmsi Remic Series 2007 & 02 & Rem | -- | -- |
We collect this data history from publicly available records. To have your information removed, we recommend requesting removal directly through your county’s website.
| Date | Status | Borrower | Loan Amount |
|---|---|---|---|
| Open | $206,196 | ||
| Closed | Mclain Brandon | $206,196 | |
| Previous Owner | Brumfield Kendell Jeron | $47,000 | |
| Previous Owner | Brumfield Kendell Jeron | $100,000 | |
| Previous Owner | Coleman Vernell Henry | $180,658 |
We collect this data history from publicly available records. To have your information removed, we recommend requesting removal directly through your county’s website.
| Date | Event | Price | List to Sale | Price per Sq Ft |
|---|---|---|---|---|
| 12/22/2020 12/22/20 | Sold | -- | -- | -- |
| 11/18/2020 11/18/20 | Pending | -- | -- | -- |
| 11/17/2020 11/17/20 | For Sale | $220,000 | -- | $110 / Sq Ft |
We collect this data history from publicly available records. To have your information removed, we recommend requesting removal directly through your county’s website.
| Year | Tax Paid | Tax Assessment Tax Assessment Total Assessment is a certain percentage of the fair market value that is determined by local assessors to be the total taxable value of land and additions on the property. | Land | Improvement |
|---|---|---|---|---|
| 2025 | $1,200 | $18,950 | $2,350 | $16,600 |
| 2024 | $1,221 | $18,950 | $2,350 | $16,600 |
| 2023 | $1,226 | $18,950 | $2,350 | $16,600 |
| 2022 | $2,029 | $18,950 | $2,350 | $16,600 |
| 2021 | $2,028 | $18,950 | $2,350 | $16,600 |
| 2020 | $1,743 | $16,200 | $2,350 | $13,850 |
| 2019 | $1,755 | $16,220 | $2,350 | $13,870 |
| 2018 | $1,736 | $13,870 | $0 | $13,870 |
| 2017 | $1,736 | $13,870 | $0 | $13,870 |
| 2015 | $1,608 | $12,940 | $0 | $12,940 |
| 2014 | $1,607 | $14,940 | $2,000 | $12,940 |
LT
Seller's Agent in 2020
LYNETTE Thomas
HomeSmart Realty South
Buyer's Agent in 2020
Karissa Williams
Magnolia Roots Realty LLC
(225) 323-2428
28 Total Sales
Source: Greater Baton Rouge Association of REALTORS®
MLS Number: 2020017909
APN: 20018-755
Disclaimer: Certain information contained herein is derived from information provided by parties other than Homes.com. All information provided is deemed reliable, but is not guaranteed to be accurate and should be independently verified.
IDX information is provided exclusively for personal, non-commercial use, and may not be used for any purpose other than to identify prospective properties consumers may be interested in purchasing. Information is deemed reliable but not guaranteed.
Ask me questions while you tour the home.