KC
Seller's Agent in 2024
KAY LYNN CARTER
ERA Realty Center
(435) 691-0719
60 Total Sales
Estimated Value: $318,000 - $453,000

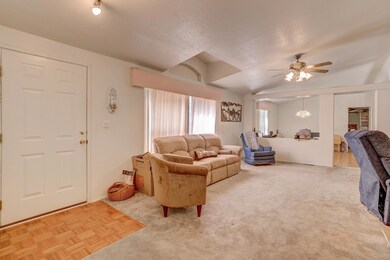
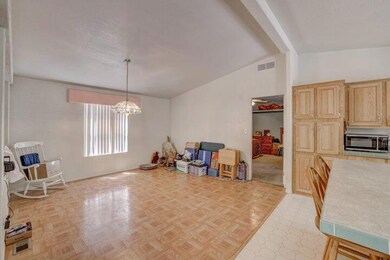
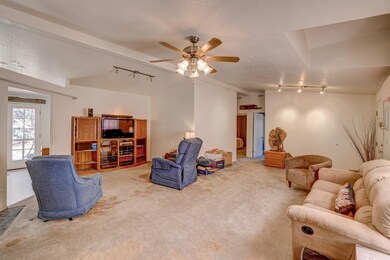
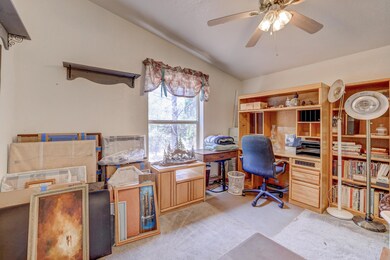
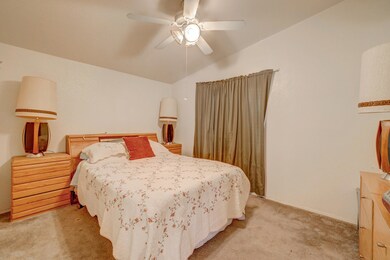
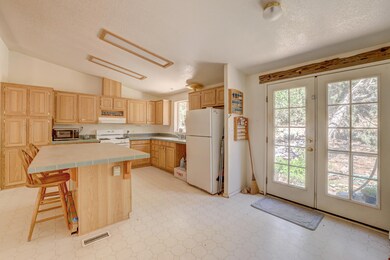
Home in New Harmony right up against the mountain on a heavily treed lot. Large rooms and a big kitchen/dining area is a plus. So close to
Cedar or St George you can't go wrong with this location. Also a very private lot. Make an appointment to see this home.
Last Agent to Sell the Property
ERA Realty Center License #5815218-AB Listed on: 04/01/2024

Last Buyer's Agent
NATALIE BURGHARDT
EQUITY REAL ESTATE (ST GEORGE) License #7669304-SA00
We collect this data history from publicly available records. To have your information removed, we recommend requesting removal directly through your county’s website.
We collect this data history from publicly available records. To have your information removed, we recommend requesting removal directly through your county’s website.
| Date | Buyer | Sale Price | Title Company |
|---|---|---|---|
| -- | Security Escrow & Title | ||
| Julia Pratt Trust | -- | -- |
We collect this data history from publicly available records. To have your information removed, we recommend requesting removal directly through your county’s website.
| Date | Status | Borrower | Loan Amount |
|---|---|---|---|
| Open | $351,500 |
We collect this data history from publicly available records. To have your information removed, we recommend requesting removal directly through your county’s website.
| Date | Event | Price | List to Sale | Price per Sq Ft |
|---|---|---|---|---|
| 06/14/2024 06/14/24 | Sold | -- | -- | -- |
| 04/15/2024 04/15/24 | Pending | -- | -- | -- |
| 04/01/2024 04/01/24 | For Sale | $375,000 | -- | $210 / Sq Ft |
We collect this data history from publicly available records. To have your information removed, we recommend requesting removal directly through your county’s website.
| Year | Tax Paid | Tax Assessment Tax Assessment Total Assessment is a certain percentage of the fair market value that is determined by local assessors to be the total taxable value of land and additions on the property. | Land | Improvement |
|---|---|---|---|---|
| 2026 | $915 | $192,060 | $67,375 | $124,685 |
| 2025 | $915 | $144,760 | $67,375 | $77,385 |
| 2023 | $877 | $253,500 | $102,500 | $151,000 |
| 2022 | $1,040 | $155,320 | $56,375 | $98,945 |
| 2021 | $863 | $191,400 | $60,500 | $130,900 |
| 2020 | $806 | $169,600 | $52,500 | $117,100 |
| 2019 | $791 | $162,200 | $52,500 | $109,700 |
| 2018 | $750 | $78,395 | $0 | $0 |
| 2017 | $657 | $68,660 | $0 | $0 |
| 2016 | $713 | $68,605 | $0 | $0 |
| 2015 | $714 | $66,130 | $0 | $0 |
| 2014 | $787 | $73,555 | $0 | $0 |
KC
Seller's Agent in 2024
KAY LYNN CARTER
ERA Realty Center
(435) 691-0719
60 Total Sales
NB
Buyer's Agent in 2024
NATALIE BURGHARDT
EQUITY REAL ESTATE (ST GEORGE)
Buyer Co-Listing Agent in 2024
Chase Ames
RE/MAX
(435) 319-0903
1,728 Total Sales
Source: Washington County Board of REALTORS®
MLS Number: 24-249633
APN: 0534985
Disclaimer: Certain information contained herein is derived from information provided by parties other than Homes.com. All information provided is deemed reliable, but is not guaranteed to be accurate and should be independently verified.
All information should be verified by the recipient and none is guaranteed as accurate by ARMLS
Listing Information presented by local MLS brokerage: Ten-X, local REALTOR®- Arlene Richardson - (888)-952-6393
Ask me questions while you tour the home.