NOT LISTED FOR SALE

4038 Harmattan Dr Denver, NC 28037

Denver Area

Estimated Value: $719,000 - $798,000

4 Beds
4 Baths
3,870 Sq Ft
$194/Sq Ft Est. Value

Sale Details

Date Sold: November 20, 2025

Last sale price $735,000 $190 Per Sq Ft

Est. 2% increase in value since last sale

Current estimated payment $4,545 / mo

56 Days on Market

Highlights

  • Fireplace in Primary Bedroom
  • Deck
  • Built-In Double Oven
  • Rock Springs Elementary School Rated A-
  • Covered Patio or Porch
  • 3 Car Attached Garage

About This Home

As of November 2025

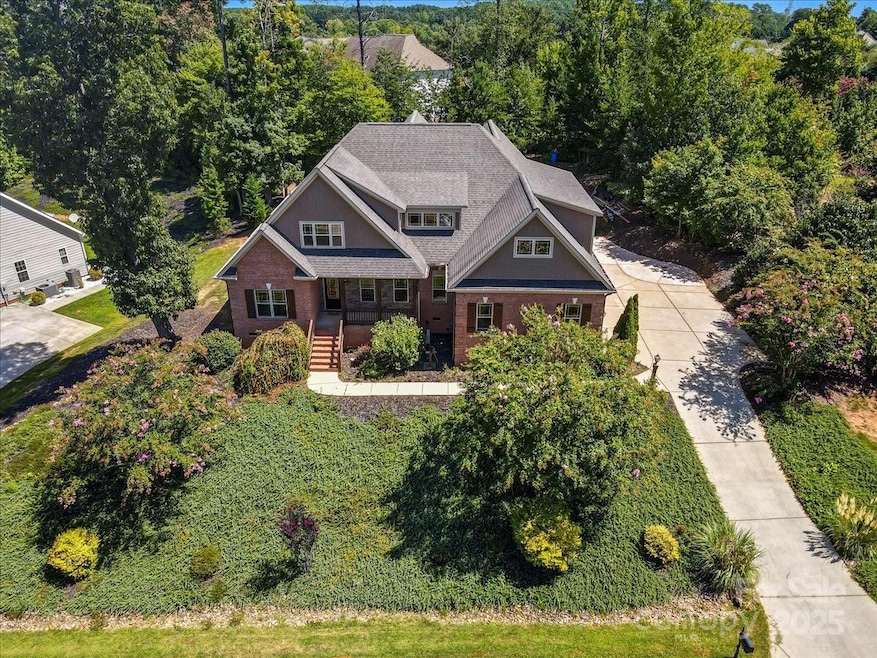
$50,000 Price Improvement Just in time for the weekend!! Just wait until you walk into this stunning home with huge side entry three car garage, covered back deck with electric fireplace, a built in gas grill, the hot tub will be included in sale, stacked crown mouldings and real rustic wood beams and mantle and accent wall in the primary bedroom and living room areas. There is SO much to talk about here... leathered texture granite counters in the kitchen, cherry cabinets with soft close doors and drawers with a gas range make for a cook's dream kitchen! Stunning hardwood floors throughout the property except in the bathrooms that feature beautiful tile. A home with a covered front porch to watch the neighborhood wake up every morning, or sit on the covered back porch and spend your time with a beverage and enjoy the glow from the fireplace as it rains outside and your dry and comfy. The primary bedroom with amazing wood details, hardwood floors, and a walk in closet to die for with a folding island with granite top, and tons of space for everything you need. Far too many features to list with this property.. all located in the heart of Denver NC in the North Lincoln School District and close to everything including, shopping, drug stores, gas stations, and boat launches just down the street! Come to see and make this one yours!

Last Agent to Sell the Property

Eric Taylor

Tailored Real Estate Company Brokerage Email: erictaylorsellslkn@gmail.com License #264204 Listed on: 08/30/2025

Last Buyer's Agent

Michelle Peck

Epique Realty License #291891

Range of Values:

--
Value Increase
--
Percent Increase
--
Adjusted for Inflation
Collateral Analytics

Collateral Analytics Collateral Analytics AVMs (Automated Valuation Model) employ a number of statistical approaches combined with neighborhood-specific comparable selection guarantees the most up-to-date and precise valuations.

Not Available

Collateral Analytics does not have data for the current month. Please view the chart for historical values.

ICE

ICE Mortgage Technology ICE Mortgage Technology’s AVM (Automated Valuation Model) is a state-of-the-art online residential property valuation tool that provides a quick and accurate estimate of the value of almost any home in the U.S.

Not Available

ICE Mortgage Technology does not have data for the current month. Please view the chart for historical values.

First American

First American First American Data & Analytics’ next-generation AVM combines unrivaled data assets with a blended ensemble of valuation models to produce highly accurate, reliable valuations you can trust.

Not Available

First American does not have data for the current month. Please view the chart for historical values.

Quantarium

Quantarium Quantarium’s valuation service, repeatedly proven the industry’s most accurate and comprehensive, is supercharged with a self-learning and auto-tuning AI engine that continually becomes smarter and more accurate as it processes daily inputs from the industry’s leading RE data lake.

Not Available

Quantarium does not have data for the current month. Please view the chart for historical values.

Average Value
Not Available
List Price
Sold Price
Create a Home Valuation Report for This Property
The Home Valuation Report is an in-depth analysis detailing your home's value as well as a comparison with similar homes in the area

Home Details

Home Type

  • Single Family

Year Built

  • Built in 2015

Lot Details

  • Lot Dimensions are 125x170x125x170
  • Irrigation
  • Property is zoned PD-R

HOA Fees

  • $68 Monthly HOA Fees

Parking

  • 3 Car Attached Garage
  • Garage Door Opener
  • Driveway

Home Design

  • Composition Roof
  • Four Sided Brick Exterior Elevation
  • Stone Veneer

Interior Spaces

  • 1.5-Story Property
  • Crown Molding
  • Electric Fireplace
  • Living Room with Fireplace
  • Crawl Space

Kitchen

  • Built-In Double Oven
  • Gas Range
  • Dishwasher
  • Disposal

Bedrooms and Bathrooms

  • Fireplace in Primary Bedroom
  • 4 Full Bathrooms

Laundry

  • Laundry Room
  • Laundry on main level
  • Washer and Dryer

Outdoor Features

  • Deck
  • Covered Patio or Porch
  • Fireplace in Patio
  • Fire Pit

Schools

  • Rock Springs Elementary School
  • North Lincoln Middle School
  • North Lincoln High School

Utilities

  • Forced Air Zoned Heating and Cooling System
  • Heat Pump System
  • Heating System Uses Natural Gas
  • Underground Utilities
  • Tankless Water Heater
  • Gas Water Heater

Community Details

  • William Douglas Association, Phone Number (704) 347-8900
  • Eastwind Cove Subdivision
  • Mandatory home owners association

Listing and Financial Details

  • Assessor Parcel Number 85124

Home Details

Home Type

Single Family

Year Built

Built in 2015

Lot Details

0.5 Acres

HOA Fees

$68 per month

Parking

3

Listing Details

  • Property Type: Residential
  • Property Sub Type: Single Family Residence
  • Year Built: 2015
  • Special Assessment Yn: 0
  • Proposed Special Assessment Yn: 0
  • Special Assessment Description: N/a
  • Proposed Special Assessment Desc: N/a
  • Road Surface Type: Concrete, Paved
  • Unit Levels: One and One Half
  • Ratio CurrentPrice/TotalPropertyHLA: 189.92
  • Geocode Confidence: High
  • Attribution Contact: erictaylorsellslkn@gmail.com
  • Special Features: VirtualTour

Interior Features

  • Foundation Details: Crawl Space
  • Fireplace: Yes
  • Lower Level Sq Ft: 0
  • Main Level Sq Ft: 2146
  • Third Level Sq Ft: 0
  • Sq Ft Unheated Total: 0
  • Sq Ft Upper: 1724
  • Appliances: Dishwasher, Disposal, Double Oven, Dryer, Gas Range, Gas Water Heater, Refrigerator, Refrigerator with Ice Maker, Tankless Water Heater, Wall Oven, Washer, Washer/Dryer
  • Above Grade Finished Sq Ft: 3870
  • Basement YN: No
  • Full Bathrooms: 4
  • Total Bedrooms: 4
  • Fireplace Features: Electric, Living Room, Porch, Primary Bedroom
  • Living Area: 3870
  • Bedroom Main: 1

Exterior Features

  • Exterior Features: Above Ground Hot Tub / Spa, Fire Pit, In-Ground Irrigation
  • New Construction: No
  • Roof: Composition
  • Construction Type: Site Built
  • Construction Type: Brick Full, Cedar Shake, Fiber Cement, Stone Veneer
  • Patio And Porch Features: Covered, Deck, Front Porch

Garage/Parking

  • Main Level Garage YN: 1
  • Carport Y N: No
  • Garage Spaces: 3
  • Garage Yn: Yes
  • Open Parking: No
  • Parking Features: Driveway, Attached Garage, Garage Door Opener, Garage Faces Side

Utilities

  • Heating: Central, Electric, Forced Air, Heat Pump, Natural Gas
  • Sewer: County Sewer
  • Laundry Features: Laundry Room, Main Level
  • Cooling: Central Air, Electric, Heat Pump, Zoned
  • Utilities: Electricity Connected, Natural Gas, Underground Power Lines, Underground Utilities
  • Water Source: County Water

Condo/Co-op/Association

  • Association Fee: 815
  • Association Fee Frequency: Annually
  • Hoa Subject To Dues: Mandatory
  • Senior Community: No
  • Association Name: William Douglas
  • Phone: 704-347-8900
  • Association: Yes

Association/Amenities

  • Association Annual Expense: 815.00

Schools

  • Middle Or Junior School: North Lincoln
  • HOA Subject To: Required

Lot Info

  • Lot Size Units: Acres
  • Parcel Number: 85124
  • Plat Book Slide: 13/442
  • Plat Reference Section Pages: 13/442
  • Development Status: Completed
  • Lot Size: 125x170x125x170
  • Additional Parcels: No
  • Zoning Specification: PD-R

MLS Schools

  • Elementary School: Rock Springs
  • High School: North Lincoln

Ownership History

We collect this data history from publicly available records. To have your information removed, we recommend requesting removal directly through your county’s website.

Date Name Owned For Owner Type

Purchase Details

Listed on
Aug 30, 2025
Closed on
Nov 16, 2025
Sold by
Larussell Leonard G and Larussell Michelle D
Bought by
Seller's Agent
Eric Taylor
Tailored Real Estate Company
Buyer's Agent
Michelle Peck
Epique Realty
List Price
$799,000
Sold Price
$735,000
Premium/Discount to List
-$64,000
-8.01%
Views
127
Current Estimated Value
$749,675

Home Financials for this Owner

Home Financials are based on the most recent Mortgage that was taken out on this home.
Estimated Appreciation
$14,675
Avg. Annual Appreciation
2.57%
Original Mortgage
$147,000
Outstanding Balance
$146,018
Interest Rate
6.3%
Mortgage Type
New Conventional
Estimated Equity
$603,657

Purchase Details

Closed on
Jan 27, 2011
Sold by
Redus Nc All
Bought by
Larussell Leonard G and Larussell Michelle D

Purchase Details

Closed on
Oct 7, 2009
Sold by
St Lawrence Homes Inc
Bought by
Redus Nc Housing Llc

Purchase Details

Closed on
Jun 12, 2007
Sold by
Victory Development Group Inc
Bought by
St Lawrence Homes Inc
Source: Public Records

Purchase History

We collect this data history from publicly available records. To have your information removed, we recommend requesting removal directly through your county’s website.

Date Buyer Sale Price Title Company
$735,000 None Listed On Document
Larussell Leonard G $70,000 None Available
Redus Nc Housing Llc -- None Available
St Lawrence Homes Inc $210,000 None Available
Source: Public Records

Mortgage History

We collect this data history from publicly available records. To have your information removed, we recommend requesting removal directly through your county’s website.

Date Status Borrower Loan Amount
Open $147,000
Previous Owner Larussell Leonard G $256,000
Source: Public Records

Property History

We collect this data history from publicly available records. To have your information removed, we recommend requesting removal directly through your county’s website.

Date Event Price List to Sale Price per Sq Ft
11/20/2025 11/20/25 Sold $735,000 -1.9% $190 / Sq Ft
10/16/2025 10/16/25 Price Changed $749,000 -6.3% $194 / Sq Ft
08/30/2025 08/30/25 For Sale $799,000 -- $206 / Sq Ft
Source: Canopy MLS

Tax History

We collect this data history from publicly available records. To have your information removed, we recommend requesting removal directly through your county’s website.

Year Tax Paid Tax Assessment Tax Assessment Total Assessment is a certain percentage of the fair market value that is determined by local assessors to be the total taxable value of land and additions on the property. Land Improvement
2025 $4,335 $693,384 $77,000 $616,384
2024 $4,301 $693,384 $77,000 $616,384
2023 $4,296 $693,384 $77,000 $616,384
2022 $3,257 $423,994 $50,000 $373,994
2021 $3,227 $423,994 $50,000 $373,994
2020 $3,027 $423,994 $50,000 $373,994
2019 $3,027 $423,994 $50,000 $373,994
2018 $2,761 $366,387 $56,500 $309,887
2017 $2,660 $366,387 $56,500 $309,887
2016 $1,512 $209,037 $56,500 $152,537
2015 $419 $0 $56,500 $0
2014 $349 $48,000 $48,000 $0
Source: Public Records

Agents Affiliated with this Home

  • Section Image
  • Section Image
See All Agents

Map

Source: Canopy MLS

MLS Number: 4297623

Canopy MLS

APN: 85124

Your Personal Tour Guide

Ask me questions while you tour the home.