
Rachel Langer
Keller Williams Realty Signature
(608) 480-1837
47 Total Sales
1 in Beloit
$79,768 Price
Estimated Value: $357,588
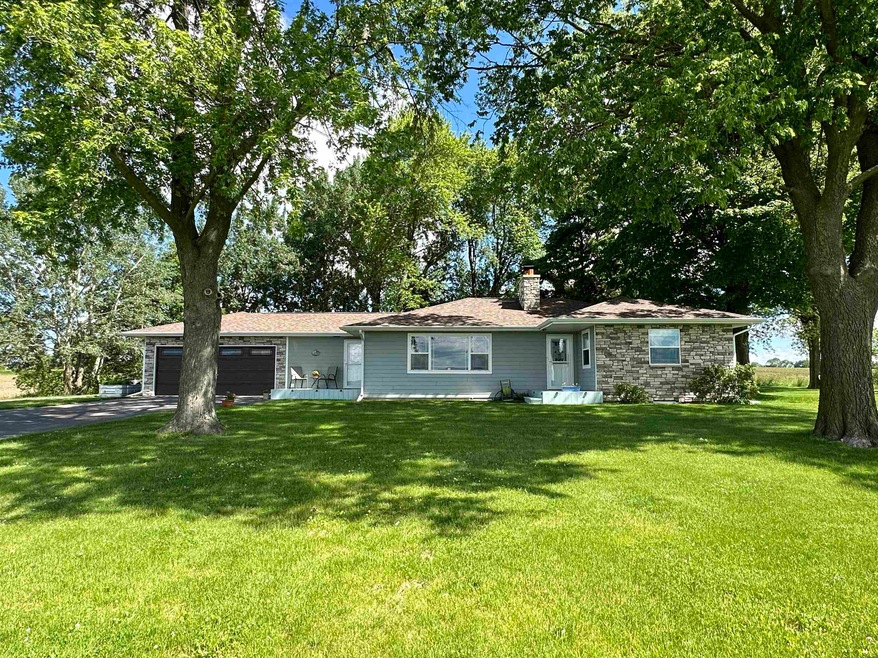
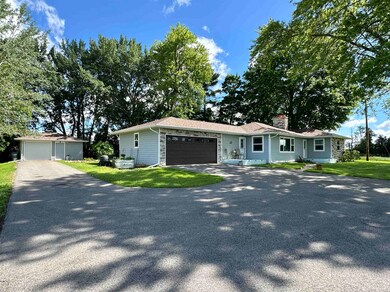
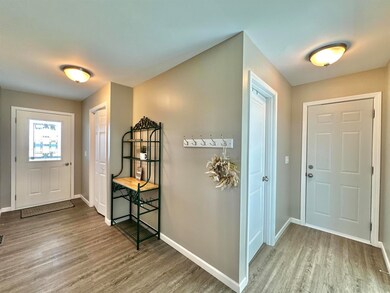
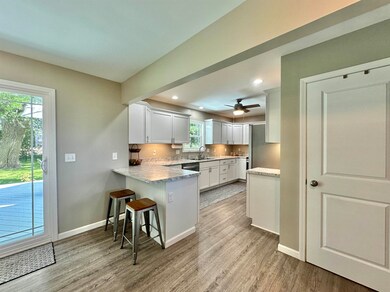
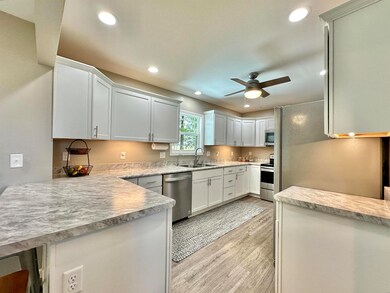
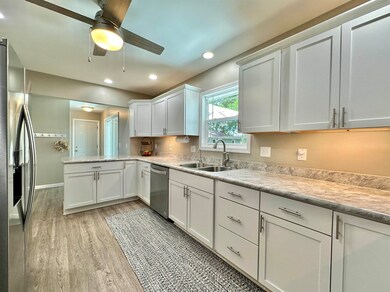
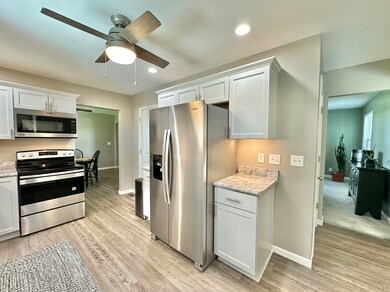
Country home, city close! Beautiful one acre lot with impeccably maintained home! Two bedrooms, two baths, two fireplaces, two car attached and oversized one car detached garage! Enjoy the private backyard on your deck! Excellent kitchen with breakfast bar, pantry, plenty of cupboards and counter space. First floor laundry. Formal dining room and spacious living room. Many upgrades over the years! 2020 new fence, drywall, upgrade electrical 220, water pipes replaced, stainless steel appliances, fixtures, flooring and lighting, ceiling fans and attic insulation. 2021 new basement windows and basement insulation, new asphalt driveways, storm doors, electric in back garage! Nothing to do but move in and enjoy!
Last Agent to Sell the Property
Shorewest, REALTORS License #36586-90 Listed on: 05/29/2024
We collect this data history from publicly available records. To have your information removed, we recommend requesting removal directly through your county’s website.
Rachel Langer
Keller Williams Realty Signature
(608) 480-1837
47 Total Sales
1 in Beloit
$79,768 Price
Pete Picciolo
Shorewest Realtors, Inc.
(414) 626-0873
58 Total Sales
1 in Beloit
$540,000 Price
Tiffany Drahonovsky
Coldwell Banker Realty
(414) 877-8015
93 Total Sales
1 in Beloit
$190,000 Price
Kayleigh Chrostowski
Rock Realty
(608) 208-6809
69 Total Sales
13 in Beloit
$68K - $285K Price Range
Steve Robe Elite Team*
Real Broker LLC
(262) 300-8930
306 Total Sales
1 in Beloit
$272,000 Price
Naomi Wescott
Century 21 Affiliated
(608) 480-5021
6 Total Sales
2 in Beloit
$170K - $373K Price Range
We collect this data history from publicly available records. To have your information removed, we recommend requesting removal directly through your county’s website.
| Date | Buyer | Sale Price | Title Company |
|---|---|---|---|
| $329,000 | None Listed On Document | ||
| Warzecha Thomas J | $250,000 | None Available | |
| Reese Trust | $135,000 | None Available | |
| Fago Randy S | $138,600 | None Available |
We collect this data history from publicly available records. To have your information removed, we recommend requesting removal directly through your county’s website.
| Date | Status | Borrower | Loan Amount |
|---|---|---|---|
| Open | $312,550 | ||
| Previous Owner | Warzecha Thomas J | $162,500 | |
| Previous Owner | Fago Randy S | $136,122 |
We collect this data history from publicly available records. To have your information removed, we recommend requesting removal directly through your county’s website.
| Date | Event | Price | List to Sale | Price per Sq Ft |
|---|---|---|---|---|
| 07/16/2024 07/16/24 | Sold | $329,000 | 0.0% | $218 / Sq Ft |
| 05/29/2024 05/29/24 | For Sale | $329,000 | -- | $218 / Sq Ft |
We collect this data history from publicly available records. To have your information removed, we recommend requesting removal directly through your county’s website.
| Year | Tax Paid | Tax Assessment Tax Assessment Total Assessment is a certain percentage of the fair market value that is determined by local assessors to be the total taxable value of land and additions on the property. | Land | Improvement |
|---|---|---|---|---|
| 2025 | $4,290 | $277,300 | $42,000 | $235,300 |
| 2024 | $4,246 | $277,300 | $42,000 | $235,300 |
| 2023 | $4,173 | $277,300 | $42,000 | $235,300 |
| 2022 | $4,108 | $170,600 | $39,000 | $131,600 |
| 2021 | $4,124 | $170,600 | $39,000 | $131,600 |
| 2020 | $2,684 | $148,800 | $39,000 | $109,800 |
| 2019 | $2,396 | $148,800 | $39,000 | $109,800 |
| 2018 | $2,593 | $148,800 | $39,000 | $109,800 |
| 2017 | $2,722 | $148,800 | $39,000 | $109,800 |
| 2016 | $2,645 | $148,800 | $39,000 | $109,800 |
| 2015 | $2,584 | $148,800 | $39,000 | $109,800 |
| 2014 | $2,657 | $148,800 | $39,000 | $109,800 |
| 2013 | $2,657 | $148,800 | $39,000 | $109,800 |
Seller's Agent in 2024
Mary Gilbank-Peterson
Shorewest, REALTORS
(608) 751-5868
526 Total Sales
Buyer's Agent in 2024
Mori Jo Conkrite
BHHS Crosby Starck Real Estate
(815) 979-9798
175 Total Sales
Source: South Central Wisconsin Multiple Listing Service
MLS Number: 1978234
APN: 619-3011
Disclaimer: Certain information contained herein is derived from information provided by parties other than Homes.com. All information provided is deemed reliable, but is not guaranteed to be accurate and should be independently verified.
IDX information is provided exclusively for personal, non-commercial use, and may not be used for any purpose other than to identify prospective properties consumers may be interested in purchasing. Information is deemed reliable but not guaranteed.
Ask me questions while you tour the home.