
Madison Allen
Responds Quickly
HOMERUN REALTY
(352) 549-8199
86 Total Sales
1 in Bloomingdale
$480,000 Price

Estimated Value: $525,000 - $566,000
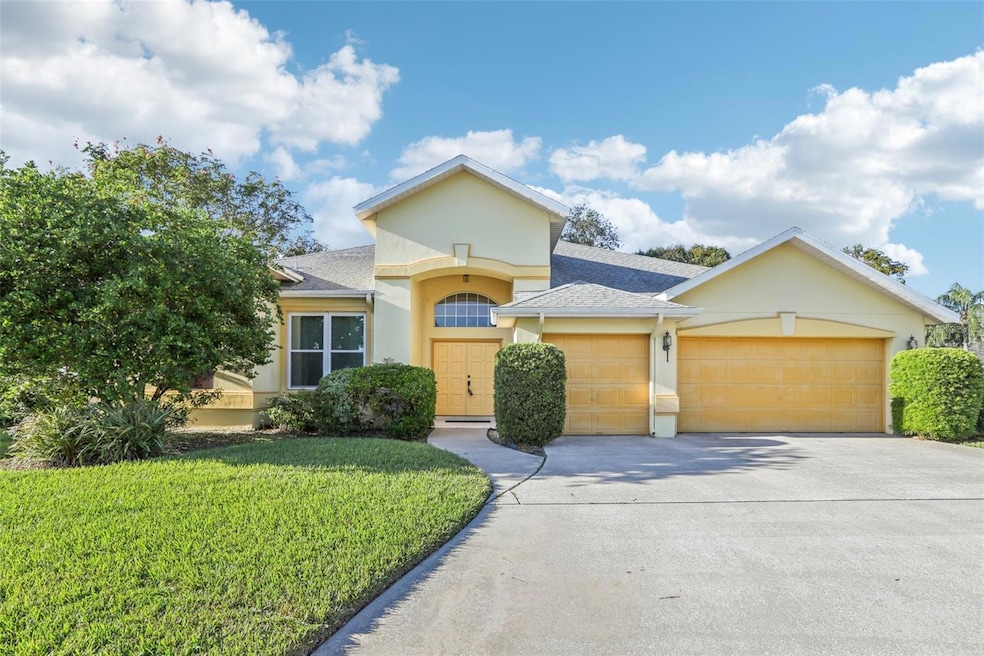
Welcome to this stunning 4-bedroom, 3-bathroom home located in the heart of Valrico, Florida, providing 2,707 sq ft of living space and a spacious 3-car garage. Nestled at the end of a quiet cul-de-sac, this home provides the perfect combination of privacy and comfort. As you step inside, you'll be immediately captivated by the high vaulted ceilings and elegant archways that create an inviting atmosphere. You will enter into the formal living room and the layout opens to a versatile bonus room, ideal for use as an office, extra living space, or whatever suits your needs. Moving through the archways, you'll enter the main living area, a large, open combination of the family room and kitchen. The kitchen boasts a breakfast bar and plenty of cabinet space, making it a chef's dream. Off the kitchen, the spacious family room provides a perfect spot for relaxation and entertainment. This home features a desirable split-bedroom floor plan, with the primary suite serving as a true retreat. The expansive primary bedroom has private sliding door access to the lanai and pool area, providing a tranquil space to unwind. The en-suite bathroom is a luxurious space, providing dual sinks, a vanity, two separate closets, and a shower separate from the tub for added convenience. Step outside to your own private oasis, where you'll find a screened lanai and sparkling in-ground pool, perfect for outdoor entertaining or enjoying quiet moments. The backyard is generously sized, providing plenty of room for activities and gardening. This beautiful home truly has it all—convenience, comfort, and style—ready for you to move in and make it your own.
Last Agent to Sell the Property
Jason Randall
ONE ELITE REALTY Brokerage Phone: 813-518-8756 License #3573627 Listed on: 12/10/2024
We collect this data history from publicly available records. To have your information removed, we recommend requesting removal directly through your county’s website.
Madison Allen
HOMERUN REALTY
(352) 549-8199
86 Total Sales
1 in Bloomingdale
$480,000 Price
Han Bautista
WEICHERT, REALTORS - NEXON
(813) 726-5775
42 Total Sales
1 in Bloomingdale
$349,000 Price
Shannon Burnett
PALERMO REAL ESTATE PROF. INC.
(813) 993-0862
42 Total Sales
1 in Bloomingdale
$650,000 Price
Jose Mejia
MCBRIDE KELLY & ASSOCIATES
(727) 605-4586
83 Total Sales
1 in Bloomingdale
$400,000 Price
Jo-Lee Mansfield
RE/MAX ALLIANCE GROUP
(854) 202-9472
115 Total Sales
1 in Bloomingdale
$412,000 Price
Britney Hagin
ELEVATED REALTY
(656) 220-5240
19 Total Sales
2 in Bloomingdale
$330K - $345K Price Range
We collect this data history from publicly available records. To have your information removed, we recommend requesting removal directly through your county’s website.
| Date | Buyer | Sale Price | Title Company |
|---|---|---|---|
| $506,000 | Title Forward |
We collect this data history from publicly available records. To have your information removed, we recommend requesting removal directly through your county’s website.
| Date | Status | Borrower | Loan Amount |
|---|---|---|---|
| Open | $480,700 |
We collect this data history from publicly available records. To have your information removed, we recommend requesting removal directly through your county’s website.
| Date | Event | Price | List to Sale | Price per Sq Ft |
|---|---|---|---|---|
| 02/04/2025 02/04/25 | Sold | $506,000 | +1.4% | $187 / Sq Ft |
| 12/29/2024 12/29/24 | Pending | -- | -- | -- |
| 12/10/2024 12/10/24 | For Sale | $499,000 | -- | $184 / Sq Ft |
We collect this data history from publicly available records. To have your information removed, we recommend requesting removal directly through your county’s website.
| Year | Tax Paid | Tax Assessment Tax Assessment Total Assessment is a certain percentage of the fair market value that is determined by local assessors to be the total taxable value of land and additions on the property. | Land | Improvement |
|---|---|---|---|---|
| 2025 | $4,216 | $218,675 | ||
| 2024 | $4,137 | $212,512 | ||
| 2023 | $4,137 | $206,322 | $0 | $0 |
| 2022 | $3,964 | $200,313 | $0 | $0 |
| 2021 | $3,890 | $194,479 | $0 | $0 |
| 2020 | $3,801 | $191,794 | $0 | $0 |
| 2019 | $3,697 | $187,482 | $0 | $0 |
| 2018 | $3,562 | $183,986 | $0 | $0 |
| 2017 | $3,519 | $250,925 | $0 | $0 |
| 2016 | $3,468 | $176,496 | $0 | $0 |
| 2015 | $3,499 | $175,269 | $0 | $0 |
| 2014 | $3,473 | $173,878 | $0 | $0 |
| 2013 | -- | $171,308 | $0 | $0 |
JR
Seller's Agent in 2025
Jason Randall
ONE ELITE REALTY
(813) 686-3058
37 Total Sales
SN
Buyer's Agent in 2025
Stellar Non-Member Agent
FL_MFRMLS
Source: Stellar MLS
MLS Number: TB8327055
APN: U-07-30-21-36H-000005-00014.0
Disclaimer: Certain information contained herein is derived from information provided by parties other than Homes.com. All information provided is deemed reliable, but is not guaranteed to be accurate and should be independently verified.
All data is obtained from various sources and may not have been verified by broker or MLS GRID. Supplied Open House Information is subject to change without notice. All information should be independently reviewed and verified for accuracy. Properties may or may not be listed by the office/agent presenting the information. Some IDX listings have been excluded from this website. IDX information is provided exclusively for personal, non-commercial use, and may not be used for any purpose other than to identify prospective properties consumers may be interested in purchasing. Information is deemed reliable but not guaranteed.
Listings courtesy of Stellar MLS as distributed by MLS GRID.
Based on information submitted to the MLS GRID
Listing Information presented by local MLS brokerage: Ten-X - (888)-952-6393
Ask me questions while you tour the home.