
Paul Haney
Benchmark Realty, LLC
(615) 639-3129
39 Total Sales
3 in Cullman
$206K - $400K Price Range
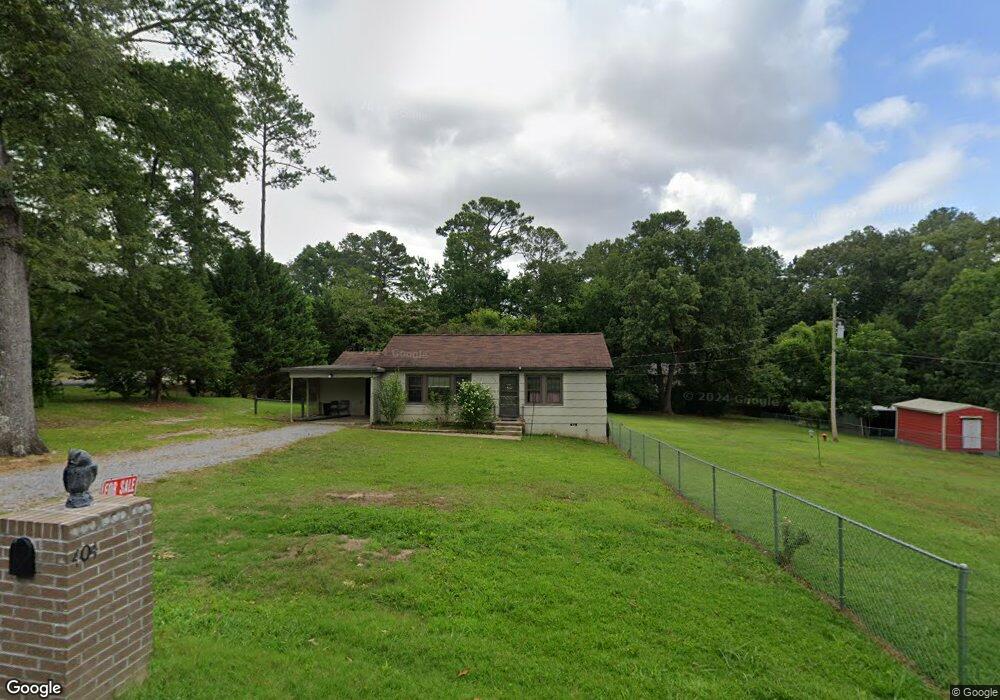

Estimated Value: $111,000 - $182,000
This home is located at 404 14th St SE, Cullman, AL 35055 since 03 September 2013 and is currently estimated at $157,084, approximately $143 per square foot. This property was built in 1940. 404 14th St SE is a home located in Cullman County with nearby schools including Cullman City Primary School, Cullman Middle School, and Cullman High School.
Last Agent to Sell the Property
THE OFFICE
Hill Real Estate Listed on: 09/03/2013
We collect this data history from publicly available records. To have your information removed, we recommend requesting removal directly through your county’s website.
Paul Haney
Benchmark Realty, LLC
(615) 639-3129
39 Total Sales
3 in Cullman
$206K - $400K Price Range
Michel Ann Maroney
Red Door Real Estate
(938) 444-1416
31 Total Sales
2 in Cullman
$323K - $780K Price Range
Rhonda Hagemore
Weichert Realtors Cullman
(938) 800-0305
113 Total Sales
48 in Cullman
$2K - $900K Price Range
Sharon Miller
Re/Max Patriot Realty
(938) 800-8892
42 Total Sales
1 in Cullman
$260,000 Price
Gay Bayless
Essential Real Estate Decatur
(256) 274-8628
94 Total Sales
4 in Cullman
$49K - $547K Price Range
RaJane Johnson
Agency On Main
(256) 445-6136
188 Total Sales
2 in Cullman
$256K - $622K Price Range
We collect this data history from publicly available records. To have your information removed, we recommend requesting removal directly through your county’s website.
| Date | Buyer | Sale Price | Title Company |
|---|---|---|---|
| $94,500 | Stewart Title | ||
| Bailey Mckell Gina | -- | None Listed On Document |
We collect this data history from publicly available records. To have your information removed, we recommend requesting removal directly through your county’s website.
| Date | Status | Borrower | Loan Amount |
|---|---|---|---|
| Open | $105,000 | ||
| Closed | Jbw Property Solutions Llc | $108,700 |
We collect this data history from publicly available records. To have your information removed, we recommend requesting removal directly through your county’s website.
| Date | Event | Price | List to Sale | Price per Sq Ft |
|---|---|---|---|---|
| 09/24/2013 09/24/13 | Sold | $33,500 | -14.1% | $31 / Sq Ft |
| 09/04/2013 09/04/13 | Pending | -- | -- | -- |
| 09/03/2013 09/03/13 | For Sale | $39,000 | -- | $36 / Sq Ft |
We collect this data history from publicly available records. To have your information removed, we recommend requesting removal directly through your county’s website.
| Year | Tax Paid | Tax Assessment Tax Assessment Total Assessment is a certain percentage of the fair market value that is determined by local assessors to be the total taxable value of land and additions on the property. | Land | Improvement |
|---|---|---|---|---|
| 2025 | $724 | $18,800 | $0 | $0 |
| 2024 | $681 | $17,680 | $0 | $0 |
| 2023 | $681 | $16,420 | $0 | $0 |
| 2022 | $521 | $13,540 | $0 | $0 |
| 2021 | $482 | $12,520 | $0 | $0 |
| 2020 | $457 | $11,880 | $0 | $0 |
| 2019 | $457 | $11,880 | $0 | $0 |
| 2018 | $444 | $11,540 | $0 | $0 |
| 2017 | $360 | $9,340 | $0 | $0 |
| 2016 | $360 | $9,340 | $0 | $0 |
| 2014 | $347 | $9,020 | $0 | $0 |
TO
Seller's Agent in 2013
THE OFFICE
Hill Real Estate
Source: Strategic MLS Alliance (Cullman / Shoals Area)
MLS Number: 436187
APN: 17-05-15-4-034-001.001
Disclaimer: Certain information contained herein is derived from information provided by parties other than Homes.com. All information provided is deemed reliable, but is not guaranteed to be accurate and should be independently verified.
IDX information is provided exclusively for personal, non-commercial use, and may not be used for any purpose other than to identify prospective properties consumers may be interested in purchasing. Information is deemed reliable but not guaranteed.
Ask me questions while you tour the home.