KW
Seller's Agent in 2025
Ken Wilson
Coyote Country Realty
(701) 226-7825
125 Total Sales


Estimated Value: $150,236
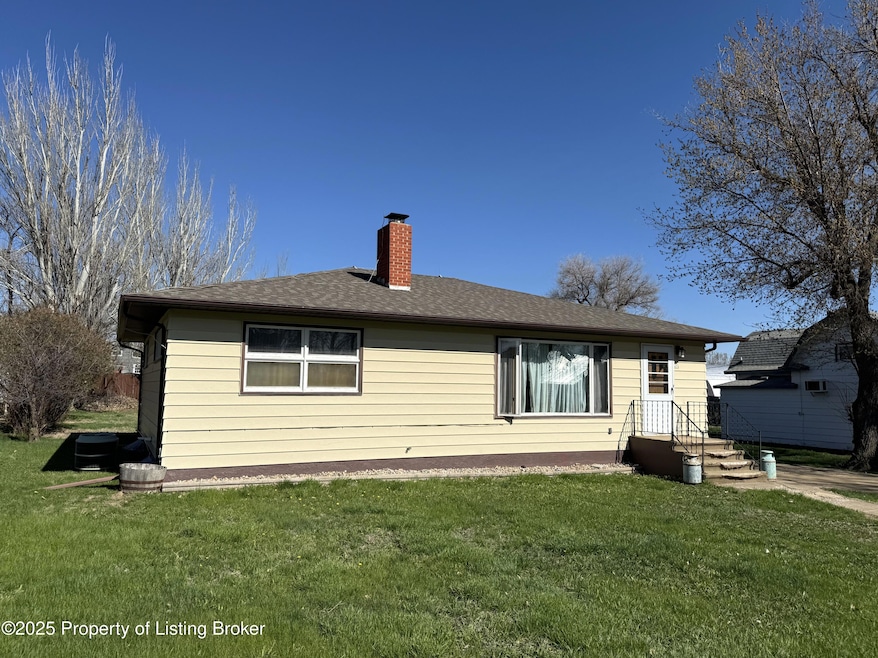
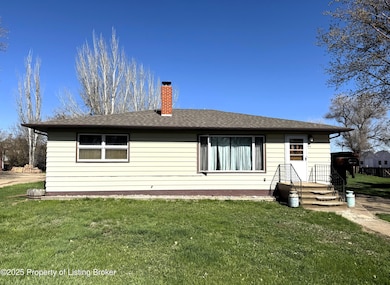
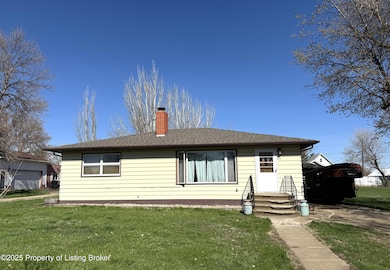
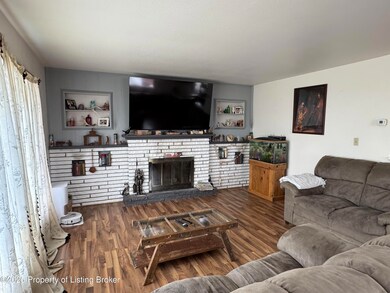
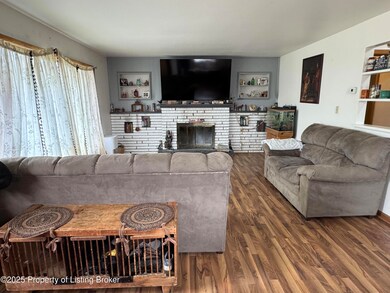
Charming 3 bed, 2 bath home in a great Hettinger neighborhood just 2.5 blocks from school! Enjoy an open floorplan with beautiful, natural light with large picture windows & a cozy, updated fireplace. The spacious master features two closets and the main floor bathroom includes a dual-sink vanity. Finished basement features two bonus rooms - perfect for guests, office, or hobbies! Outside, find a huge backyard and an extended-length garage including an insulated 1-stall garage, a tack room, an additional storage area with overhead door. A warm, inviting home with room to grow!
Last Agent to Sell the Property
Coyote Country Realty License #15334 SD Listed on: 04/30/2025
We collect this data history from publicly available records. To have your information removed, we recommend requesting removal directly through your county’s website.
We collect this data history from publicly available records. To have your information removed, we recommend requesting removal directly through your county’s website.
| Date | Buyer | Sale Price | Title Company |
|---|---|---|---|
| $160,000 | Southwest Abstract & Title | ||
| Stoltzfus Rodney A | $112,500 | Southwest Abstract & Title |
We collect this data history from publicly available records. To have your information removed, we recommend requesting removal directly through your county’s website.
| Date | Status | Borrower | Loan Amount |
|---|---|---|---|
| Open | $157,102 | ||
| Previous Owner | Stoltzfus Rodney A | $109,125 |
We collect this data history from publicly available records. To have your information removed, we recommend requesting removal directly through your county’s website.
| Date | Event | Price | List to Sale | Price per Sq Ft |
|---|---|---|---|---|
| 08/06/2025 08/06/25 | Sold | -- | -- | -- |
| 06/22/2025 06/22/25 | Off Market | -- | -- | -- |
| 05/29/2025 05/29/25 | Price Changed | $165,000 | -2.9% | $69 / Sq Ft |
| 05/08/2025 05/08/25 | Price Changed | $169,900 | -1.2% | $71 / Sq Ft |
| 04/30/2025 04/30/25 | For Sale | $172,000 | -- | $72 / Sq Ft |
We collect this data history from publicly available records. To have your information removed, we recommend requesting removal directly through your county’s website.
| Year | Tax Paid | Tax Assessment Tax Assessment Total Assessment is a certain percentage of the fair market value that is determined by local assessors to be the total taxable value of land and additions on the property. | Land | Improvement |
|---|---|---|---|---|
| 2025 | $1,477 | $45,951 | $3,816 | $42,135 |
| 2024 | $1,492 | $45,951 | $3,816 | $42,135 |
| 2023 | $1,237 | $45,951 | $3,816 | $42,135 |
| 2022 | $1,141 | $43,350 | $3,600 | $39,750 |
| 2021 | $1,055 | $43,350 | $3,600 | $39,750 |
| 2020 | $1,002 | $43,350 | $3,600 | $39,750 |
| 2019 | $1,019 | $43,350 | $3,600 | $39,750 |
| 2018 | $1,014 | $43,350 | $3,600 | $39,750 |
| 2017 | $1,049 | $43,350 | $3,600 | $39,750 |
| 2016 | $1,065 | $43,350 | $3,600 | $39,750 |
| 2015 | $1,111 | $0 | $0 | $0 |
| 2014 | $1,111 | $0 | $0 | $0 |
| 2013 | $1,102 | $0 | $0 | $0 |
KW
Seller's Agent in 2025
Ken Wilson
Coyote Country Realty
(701) 226-7825
125 Total Sales
Source: Badlands Board of REALTORS®
MLS Number: 25-441

APN: 22765000
Ask me questions while you tour the home.