
Elizabeth Penttinen
Responds Quickly
Coldwell Banker Realty
(443) 733-6521
38 Total Sales
2 in Arnold
$325K - $384K Price Range
Estimated Value: $1,767,722
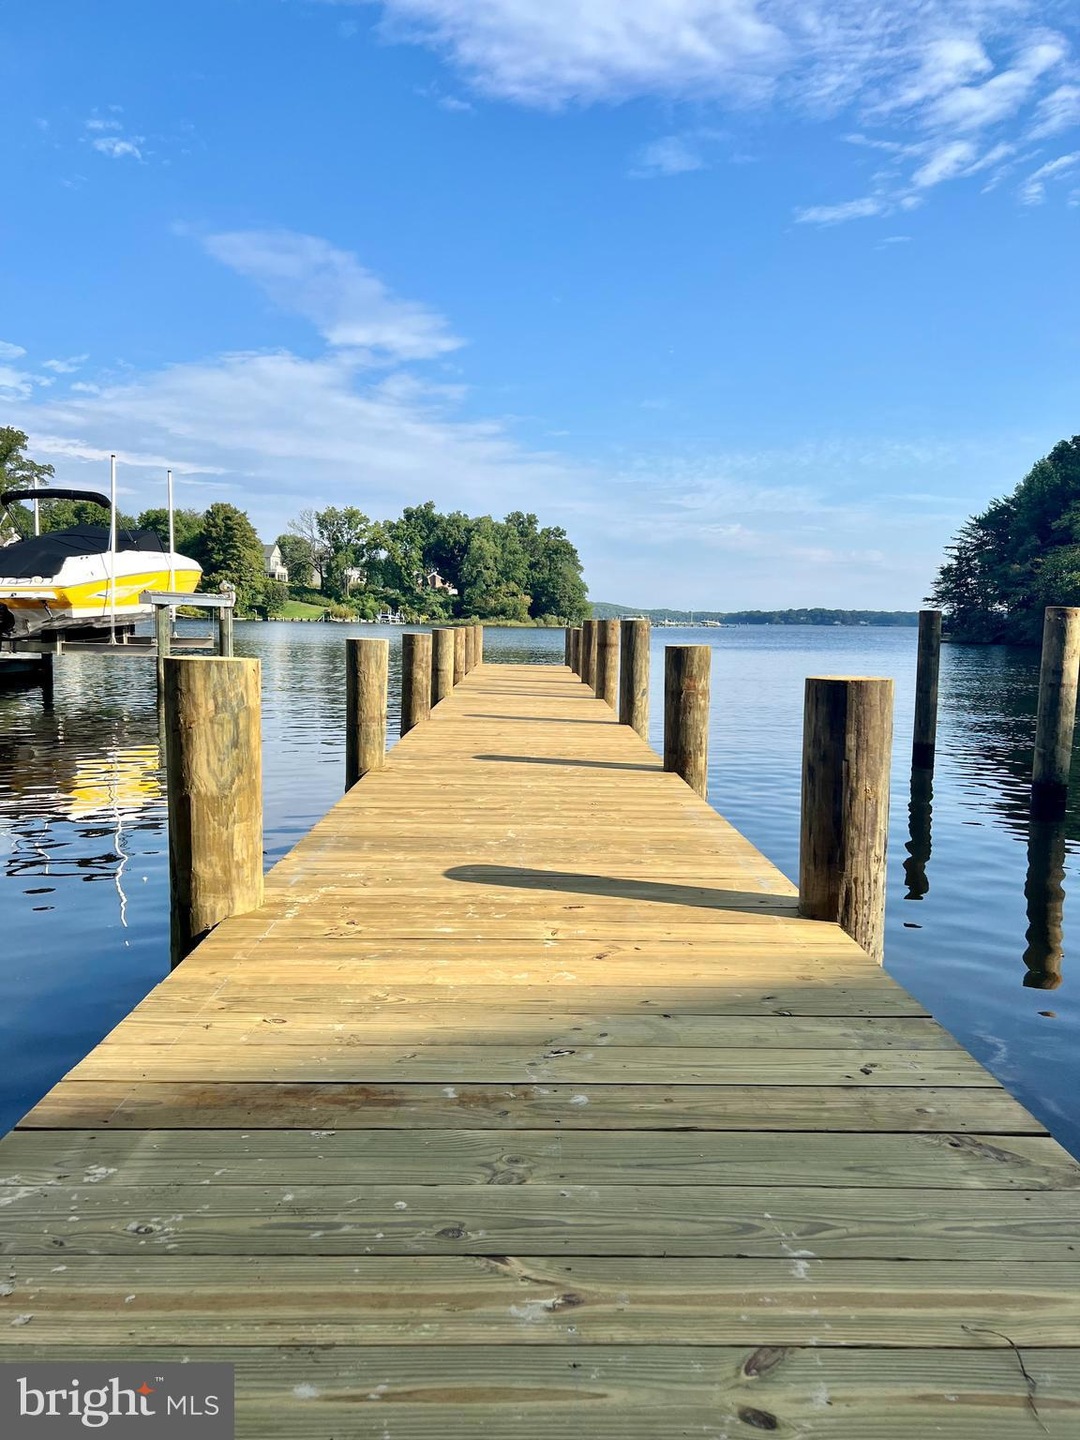
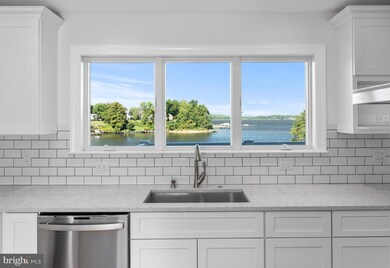
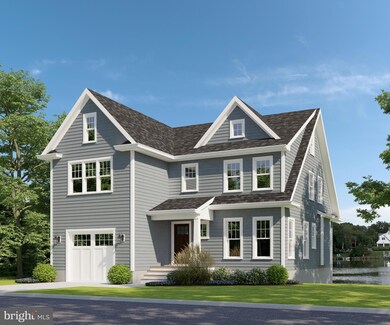
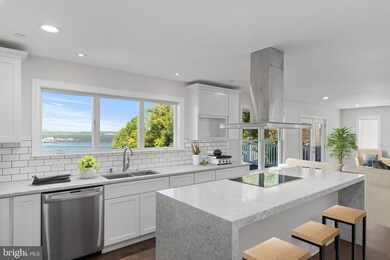

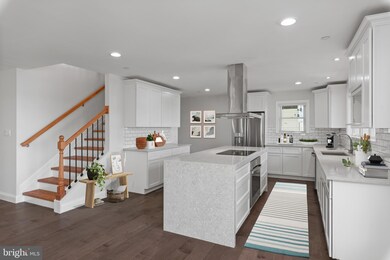
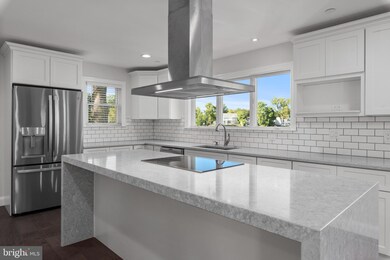
Price adjustment! NEW CONSTRUCTION waterfront, completed and ready for immediate occupancy. This beautiful home in Arnold, Maryland spans approximately 5000 square feet over 4 levels with 4 large bedrooms and 3 1/2 bathrooms. Details were carefully selected and all rooms are positioned to maximize the EXPANSIVE water views, as water can be seen from nearly every window of the property. The main level offers a bright open floor plan with high ceilings. The chef’s kitchen has GE stainless steel appliances, quartz countertops with a stunning waterfall center island, subway tile backsplash and soft close white shaker style cabinets. Kitchen cabinet hardware will be chosen by the buyer. The kitchen is open to a large family room and a formal dining room with plenty of room for entertaining family and friends. Cozy up to the fireplace with a custom mantle. Watch the sunset from the kitchen and family room, or step out to the main level deck for a breathtaking panoramic view of Cool Spring Cove and the Magothy River. The second level of the home features maple hardwood hallway flooring, two spacious bedrooms and the master suite. The master suite offers a spa bathroom with dual vanities and soaking tub with a spacious 10x14 walk-in closet/dressing room. The additional bedrooms share a full luxurious bath. The third floor with bamboo flooring is set up to offer either two bedrooms or a sitting room and office. These rooms can enjoy a luxurious full bath with a large frameless glass shower. The grand basement in this home with towering 9’ ceilings could serve several purposes including a game room, theatre, recreation room, work out area, plus plenty of storage. Take notice of the rough-in for a bathroom and bar/sink service. The basement walks out to another oversized deck with a personal pier with 9’ MLW and multiple slips. Additional interior features include: Anderson 400 series double hung and casement style windows, High efficiency 16 sear 2-ton heat pump(basement and first floor) with 10k electric emergency heat, High efficiency 16 sear 2-ton heat pump with 10k electric emergency heat(second floor and attic), Wi-Fi remote monitoring and control with GeoFencing, sprinkler system, cable and Cat 5e wiring, tankless water heater, recessed lighting, high end ceiling fans, porcelain, mosaic and ceramic tile in bathrooms, hardwood floors throughout, bamboo flooring on third floor office and sitting areas, carpet in second floor bedrooms, upstairs laundry room with washer/dryer, and insulated garage. Outdoor features include: RARE Private Riparian Sandy Beach, NEW stairs, New pier w/ 9' MLW, New 70ft structural retaining wall, NEW fence, 30-year architectural Tamko Heritage roof shingles, James Hardi smooth lap siding (light mist color) with PVC Trim, NEW stamped concrete driveway, rain gardens, landscaping, and more... Enjoy the comfort of being in close proximity to exceptional Broadneck schools, the city of Annapolis, Gibson Island, notable waterfront restaurants, shopping, water activities, and major commuter routes. Don’t miss this rare offering! Contact listing agent for floor plans, spec list, and more information.
Last Agent to Sell the Property
(410) 263-8686 khylah.settle@cbmove.com Coldwell Banker Realty License #611316 Listed on: 03/09/2022
Last Buyer's Agent
(877) 366-2213 mdbrokers@lptrealty.com LPT Realty, LLC License #RS-0038509
We collect this data history from publicly available records. To have your information removed, we recommend requesting removal directly through your county’s website.
Elizabeth Penttinen
Coldwell Banker Realty
(443) 733-6521
38 Total Sales
2 in Arnold
$325K - $384K Price Range
Allen Stanton
RE/MAX Executive
(443) 960-7998
285 Total Sales
3 in Arnold
$540K - $627K Price Range
Reid Buckley
Long & Foster Real Estate, Inc.
(667) 225-5503
94 Total Sales
4 in Arnold
$1.1M - $2.7M Price Range
Ven Sunkara
Tesla Realty Group, LLC
(667) 274-0523
56 Total Sales
1 in Arnold
$488,000 Price
Debra Noone
Northrop Realty
(667) 270-8923
80 Total Sales
4 in Arnold
$490K - $1.7M Price Range
Michael Sheridan
TTR Sotheby's International Realty
(571) 946-9249
129 Total Sales
1 in Arnold
$558,000 Price
We collect this data history from publicly available records. To have your information removed, we recommend requesting removal directly through your county’s website.
| Date | Buyer | Sale Price | Title Company |
|---|---|---|---|
| $1,575,000 | None Listed On Document | ||
| $625,000 | -- | ||
| -- | -- | ||
| -- | -- | ||
| -- | -- |
We collect this data history from publicly available records. To have your information removed, we recommend requesting removal directly through your county’s website.
| Date | Status | Borrower | Loan Amount |
|---|---|---|---|
| Open | $1,260,000 | ||
| Previous Owner | $625,000 | ||
| Previous Owner | $625,000 |
We collect this data history from publicly available records. To have your information removed, we recommend requesting removal directly through your county’s website.
| Date | Event | Price | List to Sale | Price per Sq Ft |
|---|---|---|---|---|
| 03/31/2023 03/31/23 | Sold | $1,575,000 | -1.6% | -- |
| 03/04/2023 03/04/23 | Price Changed | $1,600,000 | +1.6% | -- |
| 01/03/2023 01/03/23 | Price Changed | $1,575,000 | -1.5% | -- |
| 09/22/2022 09/22/22 | Price Changed | $1,599,000 | 0.0% | -- |
| 09/22/2022 09/22/22 | For Sale | $1,599,000 | +1.5% | -- |
| 08/22/2022 08/22/22 | Off Market | $1,575,000 | -- | -- |
| 04/25/2022 04/25/22 | Price Changed | $1,649,000 | -2.9% | -- |
| 03/09/2022 03/09/22 | For Sale | $1,699,000 | -- | -- |
We collect this data history from publicly available records. To have your information removed, we recommend requesting removal directly through your county’s website.
| Year | Tax Paid | Tax Assessment Tax Assessment Total Assessment is a certain percentage of the fair market value that is determined by local assessors to be the total taxable value of land and additions on the property. | Land | Improvement |
|---|---|---|---|---|
| 2025 | $12,299 | $1,081,233 | ||
| 2024 | $10,625 | $924,400 | $501,600 | $422,800 |
| 2023 | $9,832 | $900,333 | $0 | $0 |
| 2022 | $9,587 | $876,267 | $0 | $0 |
| 2020 | $5,992 | $535,867 | $0 | $0 |
| 2019 | $5,923 | $528,733 | $0 | $0 |
| 2018 | $5,289 | $521,600 | $441,600 | $80,000 |
| 2017 | $5,223 | $474,933 | $0 | $0 |
| 2016 | -- | $428,267 | $0 | $0 |
| 2015 | -- | $381,600 | $0 | $0 |
| 2014 | -- | $381,600 | $0 | $0 |
Seller's Agent in 2023
Brian Jacobs
Coldwell Banker (NRT-Southeast-MidAtlantic)
(301) 461-7987
22 Total Sales
Buyer's Agent in 2023
Eric Steinhoff
LPT Realty, LLC
(240) 818-5744
197 Total Sales
Buyer Co-Listing Agent in 2023
Jacob Saltzman
LPT Realty, LLC
(410) 777-5714
91 Total Sales
Source: Bright MLS
MLS Number: MDAA2026528
APN: 03-115-17049900
Disclaimer: Certain information contained herein is derived from information provided by parties other than Homes.com. All information provided is deemed reliable, but is not guaranteed to be accurate and should be independently verified.
The data relating to real estate for sale on this website appears in part through the BRIGHT Internet Data Exchange program, a voluntary cooperative exchange of property listing data between licensed real estate brokerage firms, and is provided by BRIGHT through a licensing agreement.
Listing information is from various brokers who participate in the Bright MLS IDX program and not all listings may be visible on the site.
The property information being provided on or through the website is for the personal, non-commercial use of consumers and such information may not be used for any purpose other than to identify prospective properties consumers may be interested in purchasing.
Some properties which appear for sale on the website may no longer be available because they are for instance, under contract, sold or are no longer being offered for sale.
Property information displayed is deemed reliable but is not guaranteed.
Copyright 2026 Bright MLS, Inc.
Ask me questions while you tour the home.