
Mike Phillips
RE/MAX Advantage
(659) 202-6378
33 Total Sales
1 in Homewood
$170,000 Price
Estimated Value: $653,184
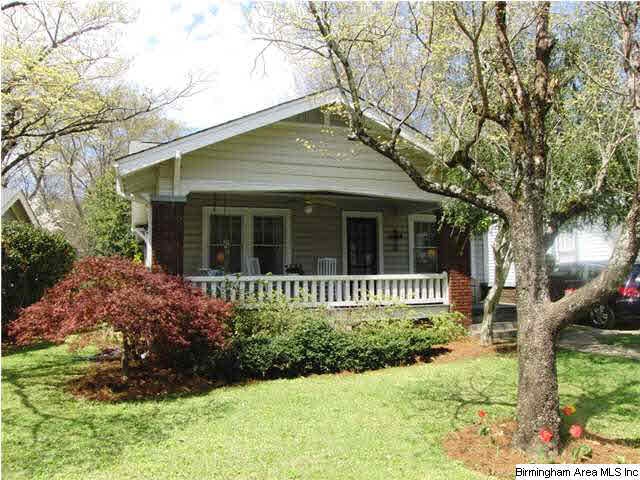
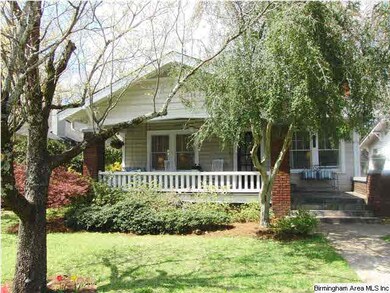
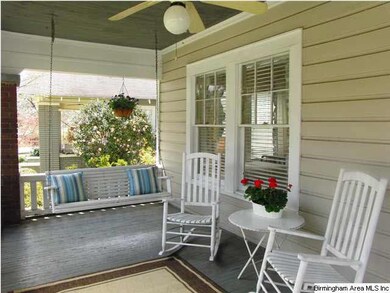
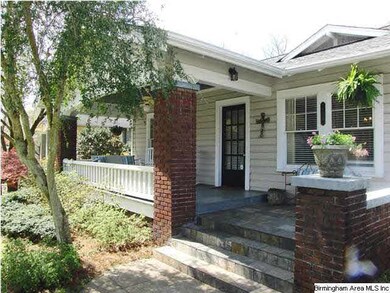
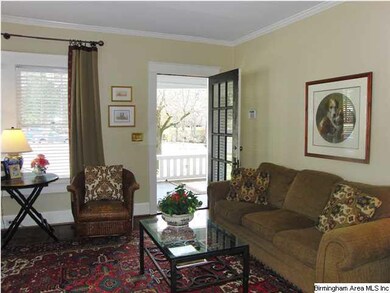
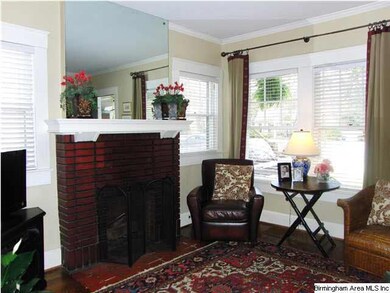
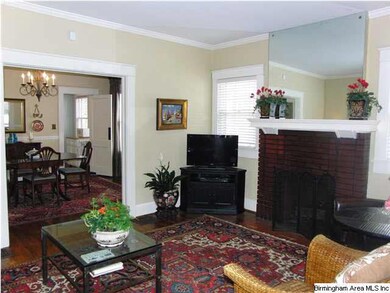
Charming bungalow in sought after Edgewood neighborhood.High ceilings, perfect flow and craftsman detailing throughout. Updated kitchen with new granite countertops, tile backsplash, stainless sink, faucet & disposal. Master bedroom has sitting area and a spacious walk-in closet, and New sink and fixtures in Master Bath. Many updates including: New Heat Pump 2010, New Roof 2013, New Hot Water Heater 2011, Exterior Painted 2013, All interior rooms painted. Alarm System.Everything is done and move-in ready.
We collect this data history from publicly available records. To have your information removed, we recommend requesting removal directly through your county’s website.
Mike Phillips
RE/MAX Advantage
(659) 202-6378
33 Total Sales
1 in Homewood
$170,000 Price
Steve Parker
Keller Williams Realty Hoover
(205) 379-6172
548 Total Sales
4 in Homewood
$436K - $683K Price Range
Mechelle Wilder
ARC Realty 280
(659) 207-4401
111 Total Sales
7 in Homewood
$330K - $970K Price Range
Reba Myer
LAH Sotheby's International Realty Homewood
(659) 207-3872
57 Total Sales
7 in Homewood
$418K - $1.2M Price Range
Pam Turbeville
LAH Sotheby's International Realty Homewood
(205) 946-0908
51 Total Sales
6 in Homewood
$45K - $770K Price Range
Kevin Jones
Keller Williams Metro South
(659) 207-3300
59 Total Sales
1 in Homewood
$132,500 Price
We collect this data history from publicly available records. To have your information removed, we recommend requesting removal directly through your county’s website.
| Date | Buyer | Sale Price | Title Company |
|---|---|---|---|
| $320,000 | -- | ||
| $294,000 | None Available | ||
| $244,000 | -- | ||
| -- | -- | ||
| -- | -- |
We collect this data history from publicly available records. To have your information removed, we recommend requesting removal directly through your county’s website.
| Date | Status | Borrower | Loan Amount |
|---|---|---|---|
| Open | $256,000 | ||
| Previous Owner | $159,968 | ||
| Previous Owner | $194,000 | ||
| Previous Owner | $20,000 | ||
| Previous Owner | $50,000 | ||
| Previous Owner | $204,000 | ||
| Previous Owner | $150,400 | ||
| Previous Owner | $120,000 | ||
| Previous Owner | $10,000 |
We collect this data history from publicly available records. To have your information removed, we recommend requesting removal directly through your county’s website.
| Date | Event | Price | List to Sale | Price per Sq Ft |
|---|---|---|---|---|
| 05/05/2014 05/05/14 | Sold | $320,000 | -1.5% | $224 / Sq Ft |
| 04/02/2014 04/02/14 | Pending | -- | -- | -- |
| 03/31/2014 03/31/14 | For Sale | $324,900 | -- | $227 / Sq Ft |
We collect this data history from publicly available records. To have your information removed, we recommend requesting removal directly through your county’s website.
| Year | Tax Paid | Tax Assessment Tax Assessment Total Assessment is a certain percentage of the fair market value that is determined by local assessors to be the total taxable value of land and additions on the property. | Land | Improvement |
|---|---|---|---|---|
| 2025 | $3,928 | $55,880 | ||
| 2024 | $3,928 | $53,320 | ||
| 2022 | $3,890 | $52,820 | $33,500 | $19,320 |
| 2021 | $3,525 | $47,930 | $33,500 | $14,430 |
| 2020 | $3,402 | $46,300 | $33,500 | $12,800 |
| 2019 | $3,315 | $45,140 | $0 | $0 |
| 2018 | $3,016 | $41,160 | $0 | $0 |
| 2017 | $2,788 | $38,120 | $0 | $0 |
| 2016 | $2,510 | $34,420 | $0 | $0 |
| 2015 | $2,510 | $34,420 | $0 | $0 |
| 2014 | $2,135 | $29,340 | $0 | $0 |
| 2013 | $2,135 | $29,340 | $0 | $0 |
Seller's Agent in 2014
Betsy French
Ray & Poynor Properties
(205) 243-3881
86 Total Sales
Buyer's Agent in 2014
Doug Yarbrough
Metro Real Estate Group LLC
(205) 936-1932
55 Total Sales
Source: Greater Alabama MLS
MLS Number: 592399
APN: 29-00-13-3-004-015.000
Disclaimer: Certain information contained herein is derived from information provided by parties other than Homes.com. All information provided is deemed reliable, but is not guaranteed to be accurate and should be independently verified.
IDX information is provided exclusively for personal, non-commercial use, and may not be used for any purpose other than to identify prospective properties consumers may be interested in purchasing. Information is deemed reliable but not guaranteed.
Ask me questions while you tour the home.