G
Seller's Agent in 2023
Gina Ferrer
Keller Williams Legacy Group Realty
(330) 495-7825
88 Total Sales


Estimated Value: $313,000 - $351,212
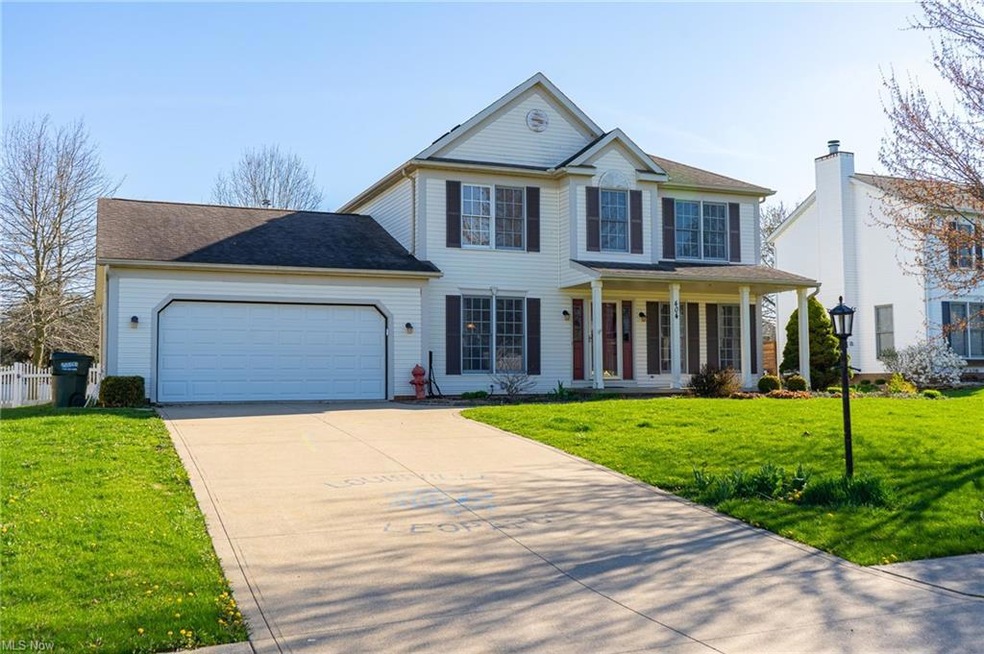
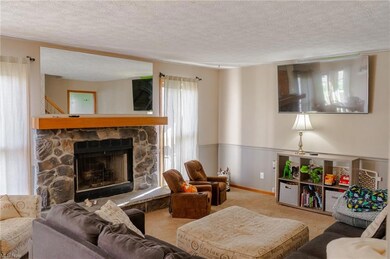
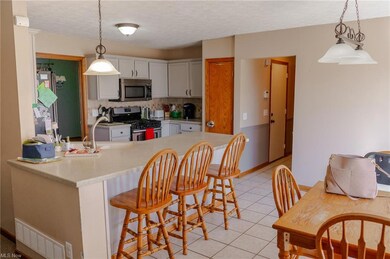
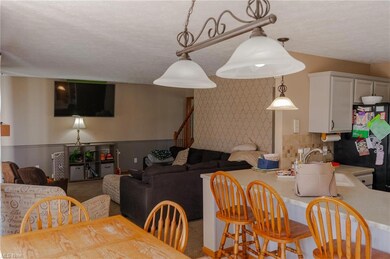
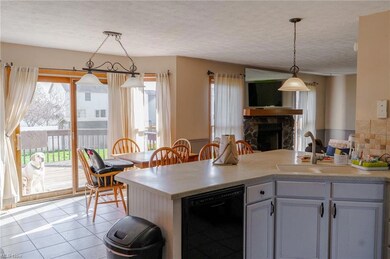
Welcome Home! Don't miss out on this beautiful 4 bedroom two-story home in Buffalo Ridge in Louisville. Open floor plan with nice size kitchen with all appliances. Great room with stone gas fireplace. Walk out to your deck and patio overlooking fenced backyard with shed. First floor laundry room with cabinets and washer and dryer. Nice size dining room and living room could be an great office. Upstairs Owner's suite with bath with soaking tub, duel vanity and stand up shower. Enjoy entertaining in your finished basement with built in wet bar. 1/2 bath. Lot's of storage. 2 car garage with newer garage door and opener plus extra storage space. Updates include Hot water heater 2020 furnace, a/c 2011 roof 2011.
Last Agent to Sell the Property
Keller Williams Legacy Group Realty License #439906 Listed on: 04/24/2023

We collect this data history from publicly available records. To have your information removed, we recommend requesting removal directly through your county’s website.
We collect this data history from publicly available records. To have your information removed, we recommend requesting removal directly through your county’s website.
| Date | Buyer | Sale Price | Title Company |
|---|---|---|---|
| $279,900 | None Listed On Document | ||
| $200,000 | None Available | ||
| $162,500 | -- | ||
| $158,000 | -- |
We collect this data history from publicly available records. To have your information removed, we recommend requesting removal directly through your county’s website.
| Date | Status | Borrower | Loan Amount |
|---|---|---|---|
| Closed | $196,377 | ||
| Closed | $142,200 |
We collect this data history from publicly available records. To have your information removed, we recommend requesting removal directly through your county’s website.
| Date | Event | Price | List to Sale | Price per Sq Ft | Prior Sale |
|---|---|---|---|---|---|
| 05/18/2023 05/18/23 | Sold | $279,900 | 0.0% | $106 / Sq Ft | |
| 04/27/2023 04/27/23 | Pending | -- | -- | -- | |
| 04/24/2023 04/24/23 | For Sale | $279,900 | +40.0% | $106 / Sq Ft | |
| 05/08/2017 05/08/17 | Sold | $200,000 | +2.6% | $75 / Sq Ft | View Prior Sale |
| 04/06/2017 04/06/17 | Pending | -- | -- | -- | |
| 04/04/2017 04/04/17 | For Sale | $194,900 | -- | $73 / Sq Ft |
We collect this data history from publicly available records. To have your information removed, we recommend requesting removal directly through your county’s website.
| Year | Tax Paid | Tax Assessment Tax Assessment Total Assessment is a certain percentage of the fair market value that is determined by local assessors to be the total taxable value of land and additions on the property. | Land | Improvement |
|---|---|---|---|---|
| 2025 | -- | $111,510 | $17,360 | $94,150 |
| 2024 | -- | $111,510 | $17,360 | $94,150 |
| 2023 | $3,232 | $75,220 | $17,220 | $58,000 |
| 2022 | $3,223 | $74,870 | $17,220 | $57,650 |
| 2021 | $3,232 | $74,870 | $17,220 | $57,650 |
| 2020 | $2,691 | $67,700 | $15,510 | $52,190 |
| 2019 | $2,702 | $73,540 | $15,510 | $58,030 |
| 2018 | $2,923 | $73,540 | $15,510 | $58,030 |
| 2017 | $2,719 | $66,010 | $12,670 | $53,340 |
| 2016 | $2,382 | $56,630 | $12,670 | $43,960 |
| 2015 | $2,389 | $56,630 | $12,670 | $43,960 |
| 2014 | $217 | $48,860 | $10,920 | $37,940 |
| 2013 | $1,112 | $48,860 | $10,920 | $37,940 |
G
Seller's Agent in 2023
Gina Ferrer
Keller Williams Legacy Group Realty
(330) 495-7825
88 Total Sales
Buyer's Agent in 2023
Amy Wengerd
EXP Realty, LLC.
(330) 681-6090
1,447 Total Sales
Seller's Agent in 2017
Stephanie Kandel
Kiko
(330) 705-9880
64 Total Sales
Buyer's Agent in 2017
Julie Kaszyca
Cutler Real Estate
(330) 353-5206
253 Total Sales
Source: MLS Now
MLS Number: 4451421
APN: 03604707
Disclaimer: Certain information contained herein is derived from information provided by parties other than Homes.com. All information provided is deemed reliable, but is not guaranteed to be accurate and should be independently verified.
IDX information is provided exclusively for personal, non-commercial use, and may not be used for any purpose other than to identify prospective properties consumers may be interested in purchasing. Information is deemed reliable but not guaranteed.
Ask me questions while you tour the home.