
Seller's Agent in 2026
Lynn Blanton
Keller Williams Greenwood
(864) 391-1687
280 Total Sales
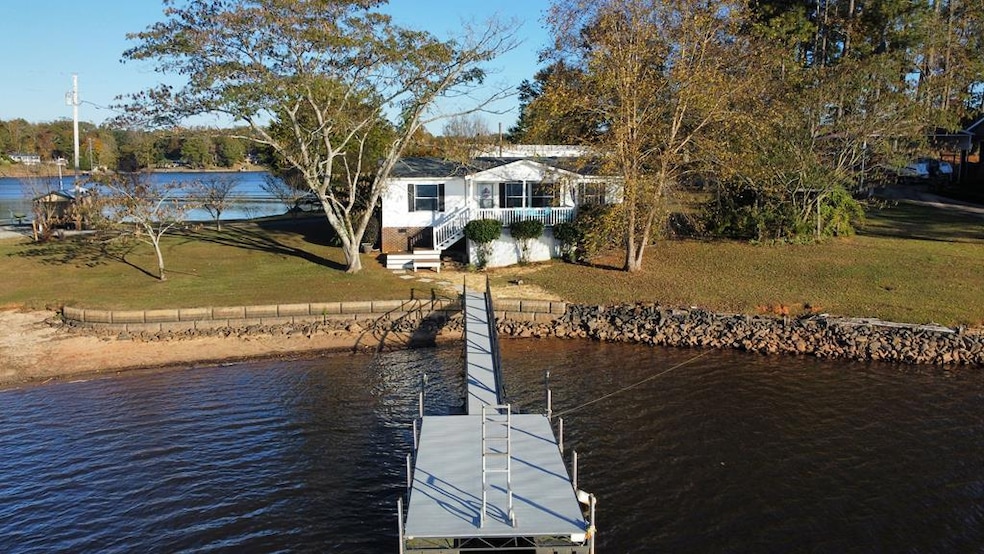

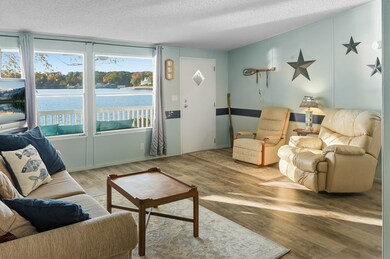




LAKEHOUSE WITH A MILLION-DOLLAR VIEW - Enjoy stunning lake views from every window and door of this beautifully maintained home, perfectly positioned on a peninsula surrounded by the hidden gem, Lake Secession. This 3-bedroom, 2-bathroom home, features a large, open-concept kitchen/dining/living room. With luxury vinyl throughout the home, this split floor plan allows for privacy. Relax on 2 impressive lakeview, covered porches (one on each side of the home) and have coffee watching the incredible sunrises or cocktails & grilling watching the gorgeous sunsets over the water. Enjoy your own private boat ramp, seawall, floating dock, and sandy beach area, perfect for swimming, boating, and lakeside relaxation. Lake Secession stretches approximately 7 miles long and up to 60 feet deep, offering great fishing for bass, crappie, catfish, and bream. With year-round water, boating is available all year with SC mild winter days. Just 1 hour from an international airport, 2.5 hours to Atlanta or Charlotte, and 4 hours to the South Carolina coast. Shopping is less than 30 mins to Anderson & Abbeville. Only 10 mins to Iva for groceries & restaurants. Great schools & excellent health care. High speed fiber optic internet is available so you can work from home & enjoy the lake view & all the fun of living on the water. This lakefront home is move-in, turn-key ready for full-time living, a weekend getaway, or an income-producing short-term rental. Happily-owned by 3 generations of the same family, they are ready to pass this property to another happy owner, what a wonderful holiday gift for the family! Call for your private showing today!
Last Agent to Sell the Property
Keller Williams Greenwood Brokerage Phone: (864) 391-1687 License #116737 Listed on: 11/11/2025
We collect this data history from publicly available records. To have your information removed, we recommend requesting removal directly through your county’s website.
| Date | Event | Price | List to Sale | Price per Sq Ft |
|---|---|---|---|---|
| 06/17/2026 06/17/26 | Sold | $350,000 | -9.1% | $286 / Sq Ft |
| 05/18/2026 05/18/26 | Pending | -- | -- | -- |
| 05/10/2026 05/10/26 | Price Changed | $385,000 | 0.0% | $315 / Sq Ft |
| 05/10/2026 05/10/26 | For Sale | $385,000 | -3.5% | $315 / Sq Ft |
| 03/27/2026 03/27/26 | Pending | -- | -- | -- |
| 11/11/2025 11/11/25 | For Sale | $399,000 | -- | $327 / Sq Ft |
Seller's Agent in 2026
Lynn Blanton
Keller Williams Greenwood
(864) 391-1687
280 Total Sales
Buyer's Agent in 2026
Danny Burdette
Adly Group Realty
(864) 940-3523
225 Total Sales
Source: Western Upstate Multiple Listing Service
MLS Number: 20294598
Disclaimer: Certain information contained herein is derived from information provided by parties other than Homes.com. All information provided is deemed reliable, but is not guaranteed to be accurate and should be independently verified.
The data relating to real estate for sale on this Web site comes in part from the Broker Reciprocity Program of the Western Upstate Association of REALTORS®, Inc. and the Western Upstate Multiple Listing Service, Inc
This information is deemed reliable, but not guaranteed. Neither, the Western Upstate Association of REALTORS®, Inc. or Western Upstate Multiple Listing Service of South Carolina, Inc., nor the listing broker, nor their agents or subagents are responsible for the accuracy of the information. The buyer is responsible for verifying all information. This information is provided by the Western Upstate Association of REALTORS®, Inc. and Western Upstate Multiple Listing Service of South Carolina, Inc. for use by its members and is not intended for the use for any other purpose.
Ask me questions while you tour the home.