
Darren Franklin
Berkshire Hathaway HomeServices PenFed Realty
(240) 337-0920
53 Total Sales
1 in Edgewood
$300,000 Price
Estimated Value: $474,712
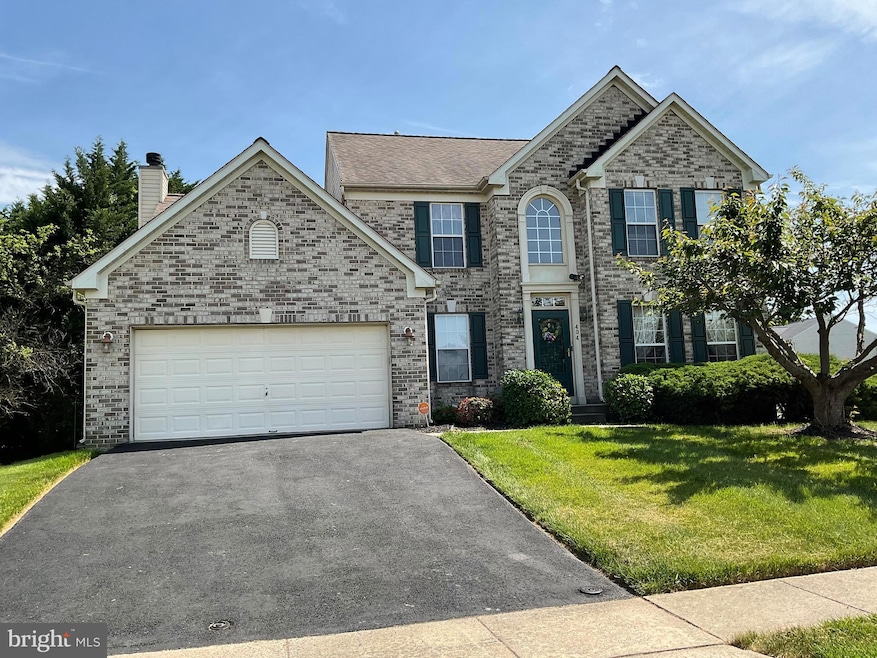
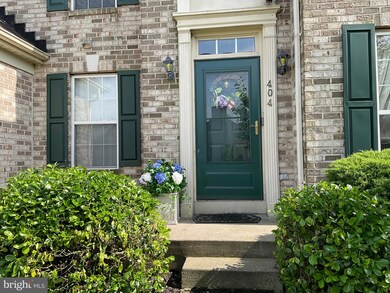
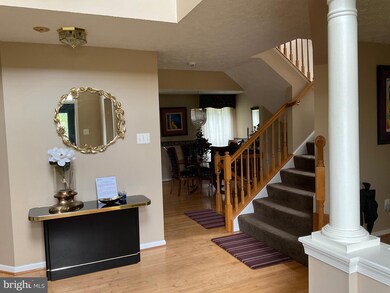
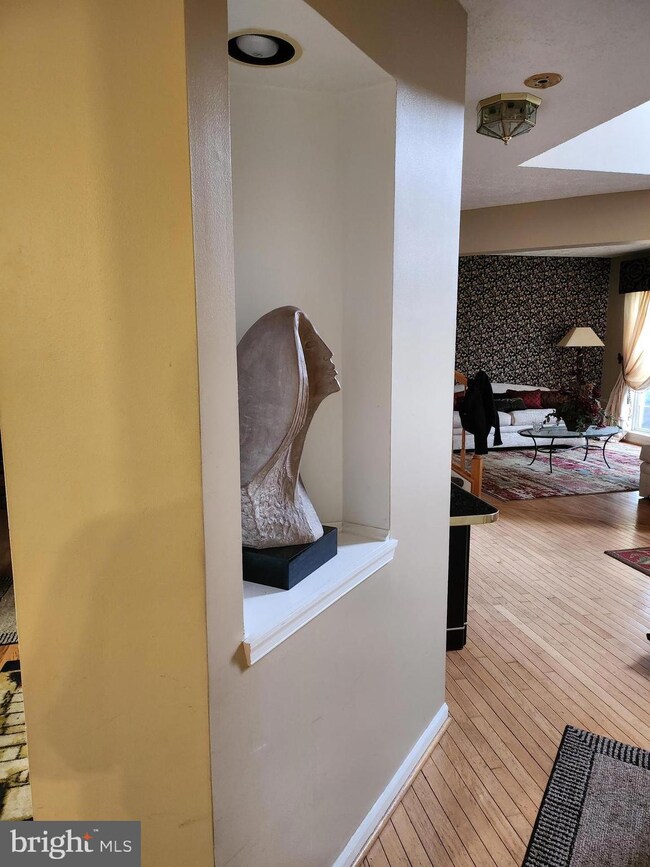
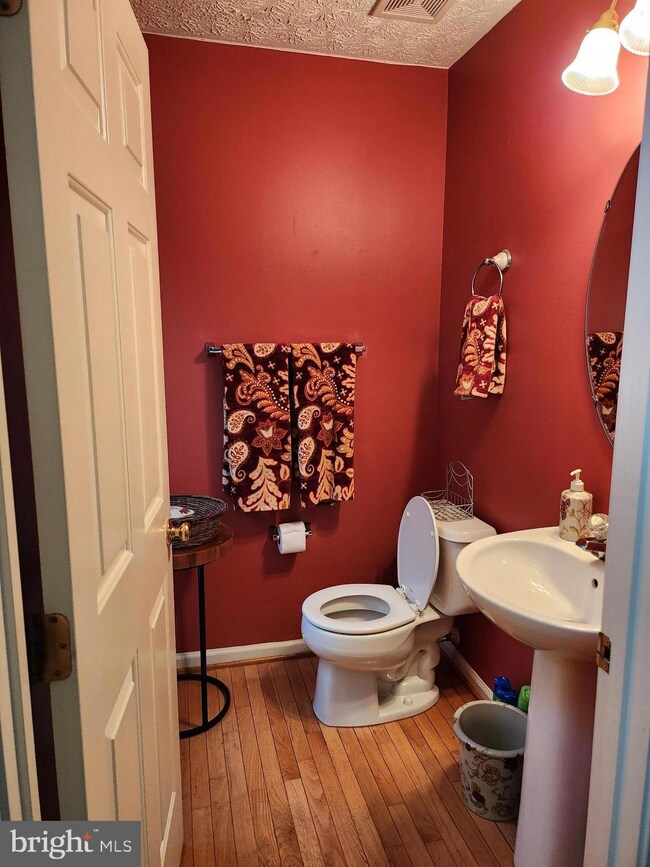
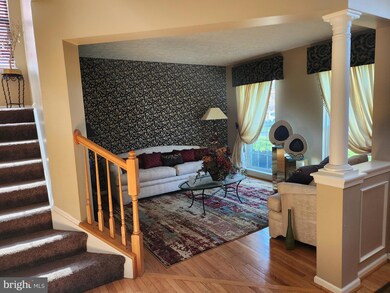
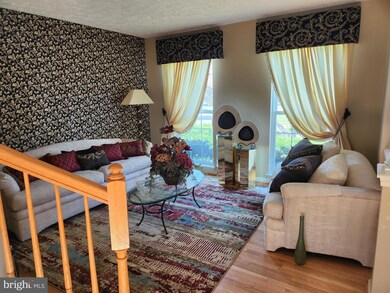
Priced for a quick sale, this 4 bedroom, 3.5 bath single family home with morning room, large lower level family, workout and office is just the one you’ve been looking for. A corner lot surrounded by mature trees and nice yard, are just a few of the outside features. Inside you’ll find an inviting two story foyer, formal living and dining rooms, powder room and open concept family room and kitchen. You’ll enjoy your morning coffee in the bright and light filled morning room. The upper level consists of four spacious bedrooms with large closets and hall bath. The primary is huge and so is the en-suite with soaking tub and shower. The lower level is perfect for family gatherings or just a great place to hang out. Featuring a full spa bath, gaming area, media space, work out area, cedar closet and office. This is an amazing home for a growing family with great schools within walking distance. As only the second owner of this property, prepare to be delighted with the excellent choice you’ve made when you purchase this house...... and welcome home.
Excuse the boxes, the original owner is in the process of moving. Additional pictures will be uploaded
Last Agent to Sell the Property
(833) 999-8733 admin@ureexecs.com United Real Estate Executives License #573926 Listed on: 05/10/2024
Last Buyer's Agent
(301) 445-1395 generalmanager@smartrealtymd.com Smart Realty, LLC License #657210
We collect this data history from publicly available records. To have your information removed, we recommend requesting removal directly through your county’s website.
Darren Franklin
Berkshire Hathaway HomeServices PenFed Realty
(240) 337-0920
53 Total Sales
1 in Edgewood
$300,000 Price
Janelle Brubach
Realty Plus Associates
(410) 339-8341
93 Total Sales
3 in Edgewood
$66K - $307K Price Range
Kelly Harris
Coldwell Banker Realty
(443) 960-8240
63 Total Sales
1 in Edgewood
$435,000 Price
Schandale Kornegay
CENTURY 21 New Millennium
(240) 213-1752
49 Total Sales
1 in Edgewood
$119,997 Price
Bob Lucido
Keller Williams Lucido Agency
(667) 303-1729
2,559 Total Sales
2 in Edgewood
$215K - $1.2M Price Range
Chris Kotula
Realty Plus Associates
(484) 376-5072
123 Total Sales
4 in Edgewood
$125K - $570K Price Range
We collect this data history from publicly available records. To have your information removed, we recommend requesting removal directly through your county’s website.
| Date | Buyer | Sale Price | Title Company |
|---|---|---|---|
| $450,000 | Kensington Realty Title | ||
| Turner Joyce B | $197,750 | -- | |
| Nvr Inc | $37,000 | -- |
We collect this data history from publicly available records. To have your information removed, we recommend requesting removal directly through your county’s website.
| Date | Status | Borrower | Loan Amount |
|---|---|---|---|
| Open | $459,675 | ||
| Closed | Gathama Joseph Githaiga | $459,675 | |
| Previous Owner | Turner Joyce | $318,000 | |
| Previous Owner | Turner Joyce B | $21,349 | |
| Previous Owner | Turner Joyce B | $310,500 |
We collect this data history from publicly available records. To have your information removed, we recommend requesting removal directly through your county’s website.
| Date | Event | Price | List to Sale | Price per Sq Ft |
|---|---|---|---|---|
| 06/27/2024 06/27/24 | Sold | $450,000 | -1.9% | $180 / Sq Ft |
| 05/15/2024 05/15/24 | Pending | -- | -- | -- |
| 05/13/2024 05/13/24 | Off Market | $458,500 | -- | -- |
| 05/10/2024 05/10/24 | Price Changed | $458,500 | -4.2% | $183 / Sq Ft |
| 05/10/2024 05/10/24 | For Sale | $478,500 | -- | $191 / Sq Ft |
We collect this data history from publicly available records. To have your information removed, we recommend requesting removal directly through your county’s website.
| Year | Tax Paid | Tax Assessment Tax Assessment Total Assessment is a certain percentage of the fair market value that is determined by local assessors to be the total taxable value of land and additions on the property. | Land | Improvement |
|---|---|---|---|---|
| 2026 | $4,122 | $378,200 | $80,100 | $298,100 |
| 2025 | $3,586 | $353,600 | $0 | $0 |
| 2024 | $1,793 | $329,000 | $0 | $0 |
| 2023 | $3,318 | $304,400 | $80,100 | $224,300 |
| 2022 | $3,184 | $292,167 | $0 | $0 |
| 2021 | $3,089 | $279,933 | $0 | $0 |
| 2020 | $3,089 | $267,700 | $80,100 | $187,600 |
| 2019 | $3,067 | $265,800 | $0 | $0 |
| 2018 | $3,018 | $263,900 | $0 | $0 |
| 2017 | $2,996 | $262,000 | $0 | $0 |
| 2016 | $140 | $260,567 | $0 | $0 |
| 2015 | $3,659 | $259,133 | $0 | $0 |
| 2014 | $3,659 | $257,700 | $0 | $0 |
Seller's Agent in 2024
Veronica Morton-Boulware
United Real Estate Executives
(443) 939-0664
23 Total Sales
Buyer's Agent in 2024
PENINE ORAO
Smart Realty, LLC
(240) 494-6606
30 Total Sales
Source: Bright MLS
MLS Number: MDHR2031216
APN: 01-303198
Disclaimer: Certain information contained herein is derived from information provided by parties other than Homes.com. All information provided is deemed reliable, but is not guaranteed to be accurate and should be independently verified.
The data relating to real estate for sale on this website appears in part through the BRIGHT Internet Data Exchange program, a voluntary cooperative exchange of property listing data between licensed real estate brokerage firms, and is provided by BRIGHT through a licensing agreement.
Listing information is from various brokers who participate in the Bright MLS IDX program and not all listings may be visible on the site.
The property information being provided on or through the website is for the personal, non-commercial use of consumers and such information may not be used for any purpose other than to identify prospective properties consumers may be interested in purchasing.
Some properties which appear for sale on the website may no longer be available because they are for instance, under contract, sold or are no longer being offered for sale.
Property information displayed is deemed reliable but is not guaranteed.
Copyright 2026 Bright MLS, Inc.
Ask me questions while you tour the home.