J
Seller's Agent in 2024
Jerry Brightbill
AgentOwned Realty Co. Premier Group, Inc.
(843) 609-1200
44 Total Sales

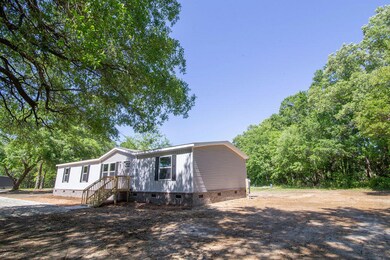
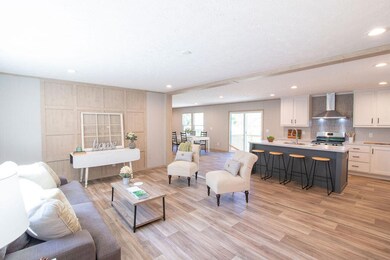
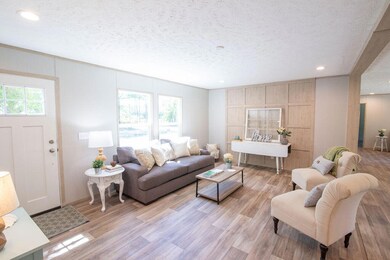
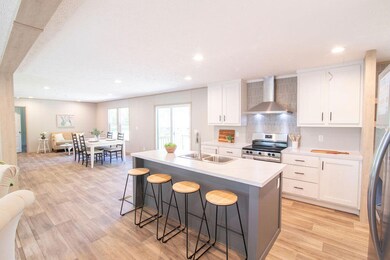
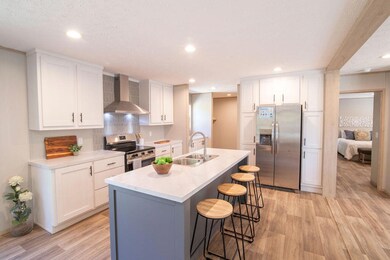
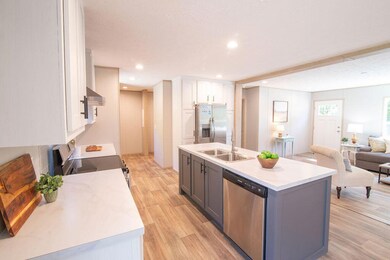
Welcome to your spacious oasis nestled on a beautiful parcel just outside Moncks Corner, SC! This 2024 Clayton Morocco manufactured home offers the perfect blend of modern comfort and serene living, situated on a generous .85 acre lot adorned with majestic live oak trees.Step inside this inviting abode and discover a well-appointed layout boasting 4 bedrooms, 2 bathrooms, a cozy living room, and a spacious family room, providing ample space for relaxation and entertainment.Prepare culinary delights in the gourmet kitchen featuring a convenient island, elegant white cabinets, and gleaming stainless steel appliances, including a refrigerator with an ice maker, perfect for keeping cool beverages on hand.The home features a primary bedroom suite, offering a peaceful retreat after along day, complete with a luxurious ensuite bathroom for ultimate comfort and privacy.
Outside, enjoy the tranquility of majestic live oak trees. Brick skirting adds a touch of elegance to the exterior, while the new porch and deck and new landscaping enhances the curb appeal of this charming home.
Practical amenities include a new well and septic system, ensuring worry-free living for years to come.
Don't miss your chance to make this stunning home yours and experience the lifestyle that Moncks Corner has to offer. Schedule your showing today and start envisioning your new beginning in this captivating property!
Last Agent to Sell the Property
AgentOwned Realty Co. Premier Group, Inc. License #115475 Listed on: 04/11/2024

We collect this data history from publicly available records. To have your information removed, we recommend requesting removal directly through your county’s website.
We collect this data history from publicly available records. To have your information removed, we recommend requesting removal directly through your county’s website.
| Date | Buyer | Sale Price | Title Company |
|---|---|---|---|
| $300,000 | None Listed On Document |
We collect this data history from publicly available records. To have your information removed, we recommend requesting removal directly through your county’s website.
| Date | Status | Borrower | Loan Amount |
|---|---|---|---|
| Open | $306,450 |
We collect this data history from publicly available records. To have your information removed, we recommend requesting removal directly through your county’s website.
| Date | Event | Price | List to Sale | Price per Sq Ft |
|---|---|---|---|---|
| 05/14/2024 05/14/24 | Sold | $300,000 | 0.0% | $158 / Sq Ft |
| 04/11/2024 04/11/24 | For Sale | $299,900 | -- | $158 / Sq Ft |
We collect this data history from publicly available records. To have your information removed, we recommend requesting removal directly through your county’s website.
| Year | Tax Paid | Tax Assessment Tax Assessment Total Assessment is a certain percentage of the fair market value that is determined by local assessors to be the total taxable value of land and additions on the property. | Land | Improvement |
|---|---|---|---|---|
| 2025 | $1,347 | $12,252 | $3,360 | $8,892 |
| 2024 | $674 | $18,378 | $5,040 | $13,338 |
| 2023 | $674 | $2,700 | $2,700 | $0 |
J
Seller's Agent in 2024
Jerry Brightbill
AgentOwned Realty Co. Premier Group, Inc.
(843) 609-1200
44 Total Sales
J
Buyer's Agent in 2024
Joni Williams
Realty ONE Group Coastal
(843) 900-7020
24 Total Sales
Source: CHS Regional MLS
MLS Number: 24009015
APN: 161-00-01-120
Disclaimer: Certain information contained herein is derived from information provided by parties other than Homes.com. All information provided is deemed reliable, but is not guaranteed to be accurate and should be independently verified.
The information is being provided by Charleston Trident MLS. Information deemed reliable but not guaranteed. Information is provided for consumers' personal, non-commercial use, and may not be used for any purpose other than the identification of potential properties for purchase. © 2026 Charleston Trident MLS. All Rights Reserved
Ask me questions while you tour the home.