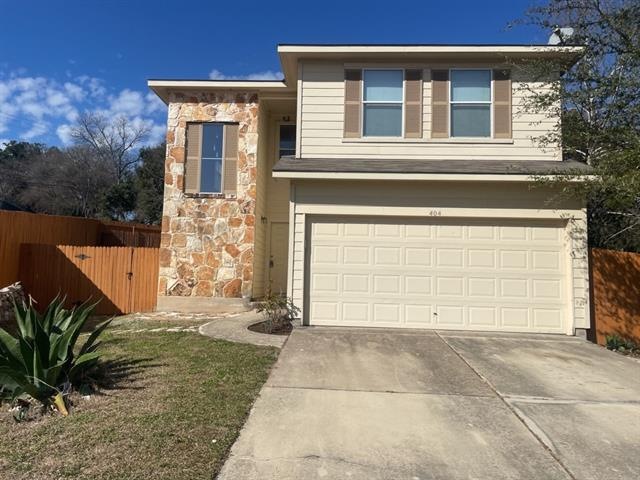
NOT LISTED FOR SALE

Estimated Value: $348,000 - $492,000

3 Beds
2.5 Baths
1,590 Sq Ft
$245/Sq Ft Est. Value

Highlights

  • Wood Flooring
  • Cul-De-Sac
  • Patio
  • Corner Lot
  • 2 Car Attached Garage
  • Laundry Room

About This Home

As of February 2022

Pets negotiable, see attached docs for pet charges & deposits. All applicants with pets must use pet screener after completion of the application. Pet screener fee is $20 for first pet & $15 for each additional pet. Apply online at https://gdaa.twa.rentmanager.com/applynow . Applicants will need to have supporting docs & photo ID's ready to upload to online portal. Please contact listing office prior to submitting apps online to ensure no other apps received. APPLICATION FEES ARE NON-REFUNDABLE. RESIDENT BENEFIT PACKAGE” ($36 ADDED IN ADDITION TO RENTAL PRICE)*RENTERS INSURANCE RECOMMENDED*GDAA is a $0 Security Deposit Company Option Company.

Last Agent to Rent the Property

Rebecca Williams

PURE Property Management of TX License #0592078 Listed on: 01/20/2022

Last Renter's Agent

Ryan Machala

Icon Realty Texas LLC License #0593716

Home Details

Home Type

  • Single Family

Year Built

  • Built in 2008

Lot Details

  • 9,017 Sq Ft Lot
  • Cul-De-Sac
  • Southwest Facing Home
  • Privacy Fence
  • Corner Lot
  • Back Yard Fenced and Front Yard

Parking

  • 2 Car Attached Garage
  • Front Facing Garage

Home Design

  • Slab Foundation
  • Composition Roof
  • Stone Siding
  • HardiePlank Type

Interior Spaces

  • 1,590 Sq Ft Home
  • 2-Story Property
  • Blinds
  • Wood Flooring

Kitchen

  • Range
  • Microwave
  • Dishwasher

Bedrooms and Bathrooms

  • 3 Bedrooms

Laundry

  • Laundry Room
  • Laundry on main level

Outdoor Features

  • Patio

Schools

  • Williams Elementary School
  • Bedichek Middle School
  • Crockett High School

Utilities

  • Central Heating and Cooling System
  • Phone Available
  • Cable TV Available

Community Details

  • Association Phone (512) 439-3600
  • Parkridge Gardens Subdivision
  • Property managed by GDAA Property Management

Listing and Financial Details

  • Security Deposit $3,500
  • Tenant pays for all utilities
  • No Smoking Allowed
  • 12-Month Min and 24-Month Max Lease Term
  • Negotiable Lease Term
  • $60 Application Fee
  • Legal Lot and Block 35 / C
  • Assessor Parcel Number 04280904130000

Home Details

Home Type

Single Family

Year Built

Built in 2008

Lot Details

9,017 Sq Ft Lot

Parking

2

Rental Info

  • App Delivery To: https://gdaa.twa.rentmanager.com/applynow
  • App Deposit Payable To: GDAA Property Management
  • App Fee Payable To: GDAA Property Management
  • Application Fee: 60
  • Application Policy: First Qualified Application
  • Application Required: See Attached, See Online App
  • First Month Rent Payable To: Broker
  • Furnished: Unfurnished
  • Max Lease Months: 24
  • Max Numof Pets: 2
  • Min Lease Months: 12
  • Monthly Pet Rent: 25
  • Pet Deposit: 200
  • Security Deposit: 3500
  • Tenant Pays: All Utilities
  • Per Person: Yes
  • Per Pet: Yes
  • Pets Allowed: Medium (< 35 lbs), Number Limit, Size Limit, Breed Restrictions
  • Renters Insurance Required: Yes

Listing Details

  • Property Type: Residential Lease
  • Property Sub Type: Single Family Residence
  • Year Built: 2008
  • Administrative Fee Payable To: GDAA Property Management
  • Certified Funds: Yes
  • Direction Faces: SW
  • Directions: From I-35 South exit 227 Slaughter Ln. Right on Ralph Ablanedo Dr. Turn Right onto Shallot Way. Left onto Celery Loop.
  • Disclosures: None
  • FEMA Flood Plain: No
  • Fencing: Back Yard, Privacy
  • Garage Spaces: 2.00
  • Green Energy Efficient: None
  • Green Sustainability: None
  • Housing Vouchers: No
  • Intermediary: No
  • Lease Term: Negotiable
  • Levels: Two
  • Living Area: 1590.00
  • Monthly Pet Rent Per Pet: Yes
  • Move In Special: No
  • On Site Compliance: No
  • Special Features: None

Interior Features

  • Interior Amenities: None
  • Laundry Location: Laundry Room, Main Level
  • View: None
  • Flooring: Wood
  • Management Company: GDAA Property Management
  • Num Dining: 1
  • Num Living: 2
  • Num Other Level Beds: 3
  • Accessibility Features: None
  • Appliances: Dishwasher, Microwave, Range, Refrigerator
  • Appliances Maintained: Range/Oven/Stove, Water Heater
  • Security Features: None
  • Smoking Inside: No
  • Window Features: Blinds

Beds/Baths

  • Full Bathrooms: 2
  • Half Bathrooms: 1
  • Bathrooms: 3
  • Bedrooms: 3

Exterior Features

  • Exterior Features: None
  • Roof: Composition
  • Foundation: Slab
  • Patio And Porch Features: Patio
  • Pool Features: None
  • Private Pool: No
  • Waterfront Features: None
  • Waterfront: No

Garage/Parking

  • Total Covered Spaces: 2.00
  • Parking Features: Attached, Garage Faces Front
  • Total Parking Spaces: 2.00

Utilities

  • Sewer: See Remarks
  • Utilities: Cable Available, Electricity Available, Phone Available, Sewer Available, Water Available
  • Heating: Central
  • Meter Description: See Remarks
  • Water Source: See Remarks
  • Cooling: Central Air

Condo/Co-op/Association

  • Managed By: Property Manager

Association/Amenities

  • Community Features: None

Fee Information

  • Administration Fee: 125

Schools

  • School District: Austin ISD
  • Elementary School: Williams
  • High School: Crockett
  • Middle/Junior School: Bedichek

Lot Info

  • Lot Features: Back Yard, Corner Lot, Cul-De-Sac, Front Yard
  • Parcel Number: 04280904130000
  • Lot Size Acres: 0.2070
  • Lot Size Sq Ft: 9016.92
  • Subdivision Name: Parkridge Gardens

Building Info

  • Construction Materials: HardiPlank Type, Stone
  • New Construction: No

Multi Family

  • Management Co Phone: 512-439-3600

Tax Info

  • Tax Block: C
  • Tax Filled Sqft Total: 1590
  • Tax Lot: 35

Range of Values:

--
Value Increase
--
Percent Increase
--
Adjusted for Inflation
Collateral Analytics

Collateral Analytics Collateral Analytics AVMs (Automated Valuation Model) employ a number of statistical approaches combined with neighborhood-specific comparable selection guarantees the most up-to-date and precise valuations.

Not Available

Collateral Analytics does not have data for the current month. Please view the chart for historical values.

ICE

ICE Mortgage Technology ICE Mortgage Technology’s AVM (Automated Valuation Model) is a state-of-the-art online residential property valuation tool that provides a quick and accurate estimate of the value of almost any home in the U.S.

Not Available

ICE Mortgage Technology does not have data for the current month. Please view the chart for historical values.

First American

First American First American Data & Analytics’ next-generation AVM combines unrivaled data assets with a blended ensemble of valuation models to produce highly accurate, reliable valuations you can trust.

Not Available

First American does not have data for the current month. Please view the chart for historical values.

Quantarium

Quantarium Quantarium’s valuation service, repeatedly proven the industry’s most accurate and comprehensive, is supercharged with a self-learning and auto-tuning AI engine that continually becomes smarter and more accurate as it processes daily inputs from the industry’s leading RE data lake.

Not Available

Quantarium does not have data for the current month. Please view the chart for historical values.

Average Value
Not Available
List Price
Sold Price
Create a Home Valuation Report for This Property
The Home Valuation Report is an in-depth analysis detailing your home's value as well as a comparison with similar homes in the area

Home Values in the Area

Source: Public Records

Average Home Value in this Area


Source: Public Records

Property History

We collect this data history from publicly available records. To have your information removed, we recommend requesting removal directly through your county’s website.

Date Event Price List to Sale Price per Sq Ft
02/01/2022 02/01/22 Rented $2,195 0.0% --
01/26/2022 01/26/22 Under Contract -- -- --
01/20/2022 01/20/22 For Rent $2,195 -- --
Source: Unlock MLS (Austin Board of REALTORS®)

Agents Affiliated with this Home

  • Section Image
  • Section Image
See All Agents

Map

Source: Unlock MLS (Austin Board of REALTORS®)

MLS Number: 4200831

Unlock MLS (Austin Board of REALTORS®)

APN: 742713

Your Personal Tour Guide

Ask me questions while you tour the home.