
Suzanne Drollinger
Hoosier, REALTORS®
(844) 640-0346
34 Total Sales
3 in Anderson
$145K - $240K Price Range




Estimated Value: $346,000 - $395,266
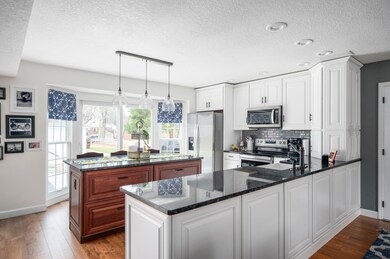
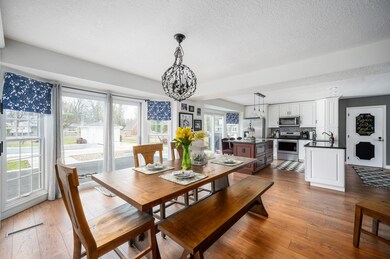
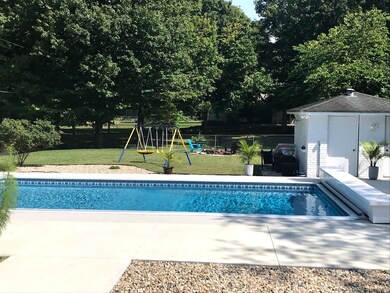
Incredibly Charming & Updated 4Bd+2Full/2Half Baths Dutch Colonial w/Finished Basement & Private Backyard w/Swimming Pool! So many WOW-factors: Curved Driveway, Brick Walkway, Immaculate Landscaping, Gleaming Floors, Fresh Paint, New Light Fixtures, & Updated Eat-in Dream Kit w/White Cabinets, SS Appliances, Granite Cntrtops, Huge Cntr Island w/Brkst Bar- All New in 2020. Spacious LR w/Gas Frplc & Cozy Hearth Rm w/Woodburning Frplc. Finished Bsmt w/FR, Awesome Bar, 1/2Ba +Extra Storage Space & Laundry Rm. All Bdrms Up-3rd Bed currently used as Home Office & 4th Bed above Garage has extra Sitting Rm/Closet Space. Addt'l 2019 Updates included New Roof, Primary Suite, Pool Deck, Pool Liner, & Half Bath Reno in Pool House. Don't miss this home!
Last Agent to Sell the Property
Keller Williams Indy Metro NE License #RB18000184 Listed on: 03/08/2023
Last Buyer's Agent
Julie Schnepp
We collect this data history from publicly available records. To have your information removed, we recommend requesting removal directly through your county’s website.
Suzanne Drollinger
Hoosier, REALTORS®
(844) 640-0346
34 Total Sales
3 in Anderson
$145K - $240K Price Range
Tyler Carmichael
eXp Realty, LLC
(888) 703-3613
62 Total Sales
1 in Anderson
$114,900 Price
Larene Cook
F.C. Tucker Company
(888) 378-9120
21 Total Sales
1 in Anderson
$197,000 Price
Raymond Habash MS
F.C. Tucker Company
(463) 214-3914
181 Total Sales
5 in Anderson
$45K - $225K Price Range
Kelly Church
Epique Inc
(888) 565-2208
82 Total Sales
31 in Anderson
$40K - $250K Price Range
Tim O'Connor
Berkshire Hathaway HomeServices Indiana Realty
(463) 205-0597
453 Total Sales
1 in Anderson
$177,000 Price
We collect this data history from publicly available records. To have your information removed, we recommend requesting removal directly through your county’s website.
| Date | Buyer | Sale Price | Title Company |
|---|---|---|---|
| $336,500 | Chicago Title | ||
| Wheeler Jason | $227,600 | Fidelity National Title |
We collect this data history from publicly available records. To have your information removed, we recommend requesting removal directly through your county’s website.
| Date | Status | Borrower | Loan Amount |
|---|---|---|---|
| Open | $302,850 | ||
| Previous Owner | Wheeler Jason | $218,000 | |
| Previous Owner | Wheeler Jason | $216,220 | |
| Previous Owner | Garringer Rex | $35,000 |
We collect this data history from publicly available records. To have your information removed, we recommend requesting removal directly through your county’s website.
| Date | Event | Price | List to Sale | Price per Sq Ft |
|---|---|---|---|---|
| 04/10/2023 04/10/23 | Sold | $336,500 | +3.5% | $88 / Sq Ft |
| 03/09/2023 03/09/23 | Pending | -- | -- | -- |
| 03/08/2023 03/08/23 | For Sale | $325,000 | -- | $85 / Sq Ft |
We collect this data history from publicly available records. To have your information removed, we recommend requesting removal directly through your county’s website.
| Year | Tax Paid | Tax Assessment Tax Assessment Total Assessment is a certain percentage of the fair market value that is determined by local assessors to be the total taxable value of land and additions on the property. | Land | Improvement |
|---|---|---|---|---|
| 2025 | $3,340 | $327,700 | $24,900 | $302,800 |
| 2024 | $3,421 | $306,200 | $24,900 | $281,300 |
| 2023 | $2,166 | $191,700 | $23,700 | $168,000 |
| 2022 | $2,102 | $190,600 | $22,600 | $168,000 |
| 2021 | $1,853 | $168,100 | $20,600 | $147,500 |
| 2020 | $1,704 | $154,800 | $19,700 | $135,100 |
| 2019 | $1,660 | $150,900 | $19,700 | $131,200 |
| 2018 | $1,619 | $139,100 | $19,700 | $119,400 |
| 2017 | $1,423 | $137,700 | $19,700 | $118,000 |
| 2016 | $1,386 | $128,600 | $19,700 | $108,900 |
| 2014 | $1,451 | $135,600 | $20,900 | $114,700 |
| 2013 | $1,451 | $144,800 | $20,900 | $123,900 |
Seller's Agent in 2023
Whitney Strange
Keller Williams Indy Metro NE
(317) 518-3418
262 Total Sales
Seller Co-Listing Agent in 2023
Cole Heberling
Keller Williams Indy Metro NE
(765) 760-3015
48 Total Sales
JS
Buyer's Agent in 2023
Julie Schnepp
MY
Buyer Co-Listing Agent in 2023
Melissa Young
RE/MAX
Source: MIBOR Broker Listing Cooperative®
MLS Number: 21907024
APN: 48-11-16-100-195.000-005
Disclaimer: Certain information contained herein is derived from information provided by parties other than Homes.com. All information provided is deemed reliable, but is not guaranteed to be accurate and should be independently verified.
All data is obtained from various sources and may not have been verified by broker or MLS GRID. Supplied Open House Information is subject to change without notice. All information should be independently reviewed and verified for accuracy. Properties may or may not be listed by the office/agent presenting the information. Some IDX listings have been excluded from this website.
Listings courtesy of MIBOR Broker Listing Cooperative® as distributed by MLS GRID.
Based on information submitted to the MLS GRID
Ask me questions while you tour the home.