J
Landlord's Agent in 2026
James Conway
Camber Property Management
(405) 413-6714



Estimated Value: $250,000 - $282,609
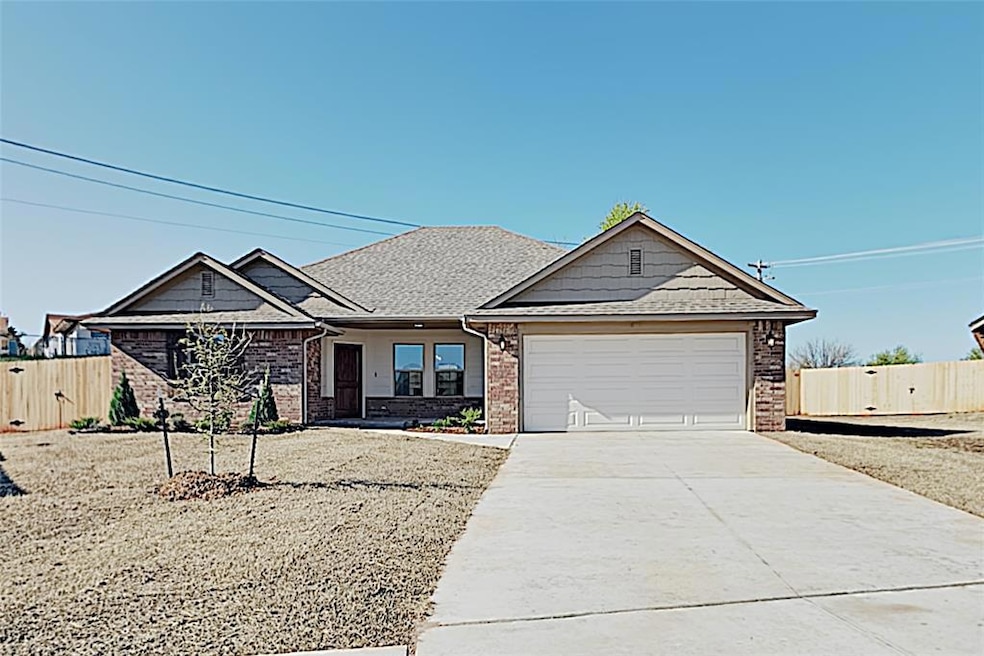
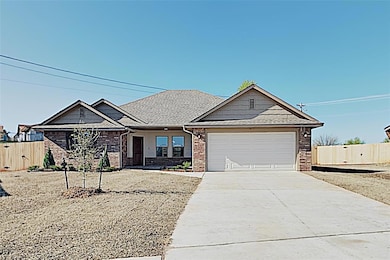
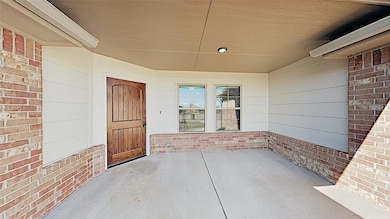
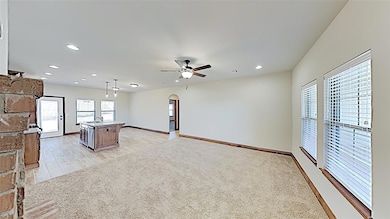
Welcome to this very nice 4 bedroom, 2 bath home located in the desirable Yukon Schools district in Yukon, OK. This home offers a warm and inviting atmosphere with its open floor plan, perfect for entertaining family and friends. The spacious living area features a cozy gas fireplace, creating a comfortable and relaxing ambiance. Step outside onto the covered back patio, where you can enjoy the fresh air and unwind after a long day. With 4 bedrooms, there is plenty of space for everyone to have their own private retreat. The 2 bathrooms provide convenience and functionality for the whole household. Located in the sought-after Yukon Schools district, this home offers access to top-rated schools, ensuring a quality education for your family. Don't miss out on the opportunity to make this house your home. Schedule a showing today and experience the comfort and convenience this home has to offer. Pets case by case. Tenant is responsible for refrigerator and washer & dryer.
Range, dishwasher and microwave provided. All residents are enrolled in the Resident Benefits Package (RBP) for $45.00/month which includes renters' insurance, credit building to help boost your credit score with timely rent payments, $1M Identity Protection, HVAC air filter delivery (for applicable properties), our best-in-class resident rewards program, and more! If you already have renter’s insurance, upon acceptance that it meets all lease requirements, the RBP would be $31.05/month. More details upon application. *Tenants are responsible for maintaining lawn care on easement behind fence as well if property line shares easement.
Last Agent to Rent the Property
Camber Property Management License #182894 Listed on: 12/12/2025
We collect this data history from publicly available records. To have your information removed, we recommend requesting removal directly through your county’s website.
| Date | Buyer | Sale Price | Title Company |
|---|---|---|---|
| Sakov Yair | $185,000 | First American Title | |
| Todd Cooper Homes Inc | $23,000 | First American Title |
We collect this data history from publicly available records. To have your information removed, we recommend requesting removal directly through your county’s website.
| Date | Status | Borrower | Loan Amount |
|---|---|---|---|
| Open | Sakov Yair | $147,920 | |
| Previous Owner | Todd Cooper Homes Inc | $139,000 |
| Date | Event | Price | List to Sale | Price per Sq Ft |
|---|---|---|---|---|
| 02/11/2026 02/11/26 | Rented | $1,695 | 0.0% | -- |
| 01/12/2026 01/12/26 | Price Changed | $1,695 | -2.9% | $1 / Sq Ft |
| 12/12/2025 12/12/25 | For Rent | $1,745 | +2.9% | -- |
| 12/05/2023 12/05/23 | Rented | $1,695 | 0.0% | -- |
| 11/09/2023 11/09/23 | For Rent | $1,695 | 0.0% | -- |
| 09/19/2022 09/19/22 | Rented | $1,695 | 0.0% | -- |
| 08/26/2022 08/26/22 | Price Changed | $1,695 | -2.9% | $1 / Sq Ft |
| 08/11/2022 08/11/22 | For Rent | $1,745 | +6.1% | -- |
| 03/05/2021 03/05/21 | Rented | $1,645 | 0.0% | -- |
| 02/13/2021 02/13/21 | For Rent | $1,645 | +6.5% | -- |
| 04/20/2020 04/20/20 | Rented | $1,545 | 0.0% | -- |
| 03/25/2020 03/25/20 | For Rent | $1,545 | -- | -- |
| Year | Tax Paid | Tax Assessment Tax Assessment Total Assessment is a certain percentage of the fair market value that is determined by local assessors to be the total taxable value of land and additions on the property. | Land | Improvement |
|---|---|---|---|---|
| 2025 | $2,668 | $26,015 | $3,060 | $22,955 |
| 2024 | $2,556 | $24,776 | $3,060 | $21,716 |
| 2023 | $2,556 | $23,597 | $3,060 | $20,537 |
| 2022 | $2,446 | $22,473 | $3,060 | $19,413 |
| 2021 | $2,337 | $21,403 | $3,060 | $18,343 |
| 2020 | $62 | $576 | $576 | $0 |
| 2019 | $62 | $576 | $576 | $0 |
| 2018 | $62 | $576 | $576 | $0 |
| 2017 | $63 | $576 | $576 | $0 |
| 2016 | $63 | $576 | $576 | $0 |
| 2015 | -- | $576 | $576 | $0 |
| 2014 | -- | $576 | $576 | $0 |
J
Landlord's Agent in 2026
James Conway
Camber Property Management
(405) 413-6714

Buyer's Agent in 2023
Tyler Morgan
Camber Property Management
(405) 589-7176
7 in this area
46 Total Sales
M
Seller's Agent in 2022
Mike Winnicki
Camber Property Management
(405) 885-7741
J
Seller's Agent in 2020
Josh Farmer
Camber Property Management
(405) 537-5252
2 Total Sales
S
Buyer's Agent in 2020
Susan Carroll
Melrose Realty Llc
(405) 406-1419
12 Total Sales
Source: MLSOK
MLS Number: 1205830
APN: 090113829
Disclaimer: Certain information contained herein is derived from information provided by parties other than Homes.com. All information provided is deemed reliable, but is not guaranteed to be accurate and should be independently verified.
All data is obtained from various sources and may not have been verified by broker or MLS GRID. Supplied Open House Information is subject to change without notice. All information should be independently reviewed and verified for accuracy. Properties may or may not be listed by the office/agent presenting the information. Some IDX listings have been excluded from this website. IDX information is provided exclusively for personal, non-commercial use, and may not be used for any purpose other than to identify prospective properties consumers may be interested in purchasing.
Information is deemed reliable but not guaranteed.
This information is not verified for authenticity or accuracy, is not guaranteed and may not reflect all real estate activity in the market.
Copyright 2026 MLSOK, Inc. All rights reserved.
Listings courtesy of MLSOK as distributed by MLS GRID.
Based on information submitted to the MLS GRID
Ask me questions while you tour the home.