
Jeniffer Benner
KW Empower
(484) 232-3293
225 Total Sales
1 in Ridley Park
$299,999 Price
Estimated Value: $373,040
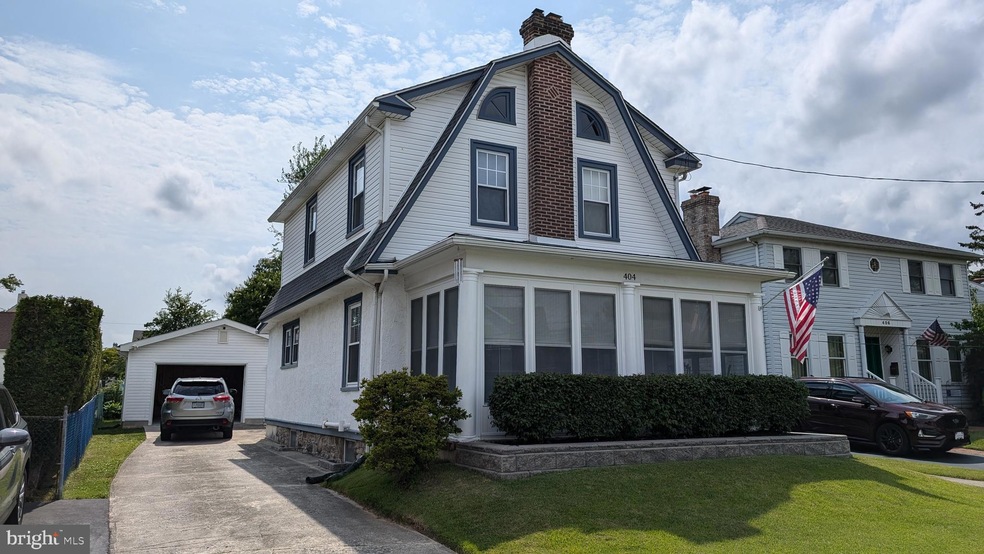
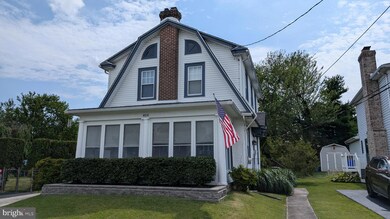
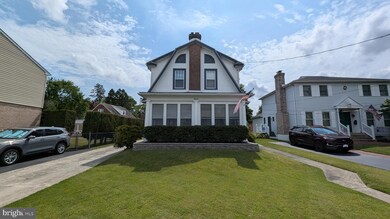
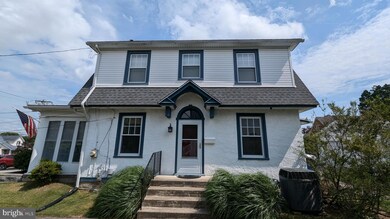
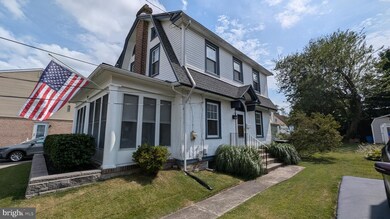
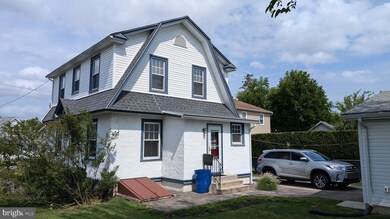
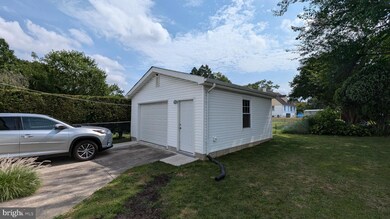
Charming, meticulously maintained and improved Dutch Colonial located in the desirable lake area section of Ridley Park Borough! This home features: 3BR/1.5BA, oversized detached garage, large private driveway, well-manicured lawn, and mature landscaping. 1st Floor: Enter the front door and step into the living room that features a natural gas, brick & wood mantle fireplace and french doors to the enclosed porch that can be enjoyed much of the year, formal dining room, large galley style kitchen w/ basement access and a convenient powder room. 2nd Floor: (3) bedrooms each w/ adequate closet space and a remodeled hall bathroom with ceramic tile, vanity sink and tub/shower. More recent updates and improvements include, but is not limited to new roof (2021), new furnace (2022), new detached garage (2020), replacement windows, vinyl siding, central air conditioning, 3 season room, remote gas fireplace, basement French drain, & water line replacement. All major systems professionally maintained. All this in a convenient location just minutes from Center City Philadelphia, the Philadelphia International Airport, and the South Philadelphia Sports Complex! Public transportation, parks, shopping, schools, and major highways are nearby too!
Last Agent to Sell the Property
(610) 892-8300 mediaoffice@longandfoster.com Long & Foster Real Estate, Inc. Listed on: 06/29/2024
We collect this data history from publicly available records. To have your information removed, we recommend requesting removal directly through your county’s website.
Jeniffer Benner
KW Empower
(484) 232-3293
225 Total Sales
1 in Ridley Park
$299,999 Price
Heather Bosco
Keller Williams Hometown
(856) 878-2074
105 Total Sales
1 in Ridley Park
$250,000 Price
Gretchen Koch
Century 21 Preferred
(610) 989-7288
123 Total Sales
1 in Ridley Park
$454,000 Price
Ayse Clay
Keller Williams Realty Devon-Wayne
(856) 501-6450
113 Total Sales
1 in Ridley Park
$385,000 Price
LeeAnn Sullivan
Real of Pennsylvania
(267) 682-6933
130 Total Sales
10 in Ridley Park
$280K - $525K Price Range
Melissa Saunders Ward
Century 21 The Real Estate Store
(610) 798-5772
48 Total Sales
2 in Ridley Park
$220K - $505K Price Range
We collect this data history from publicly available records. To have your information removed, we recommend requesting removal directly through your county’s website.
| Date | Buyer | Sale Price | Title Company |
|---|---|---|---|
| $355,000 | None Listed On Document | ||
| $85,000 | -- |
We collect this data history from publicly available records. To have your information removed, we recommend requesting removal directly through your county’s website.
| Date | Status | Borrower | Loan Amount |
|---|---|---|---|
| Open | $337,250 | ||
| Previous Owner | $30,000 |
We collect this data history from publicly available records. To have your information removed, we recommend requesting removal directly through your county’s website.
| Date | Event | Price | List to Sale | Price per Sq Ft |
|---|---|---|---|---|
| 08/29/2024 08/29/24 | Sold | $355,000 | 0.0% | $255 / Sq Ft |
| 07/22/2024 07/22/24 | Pending | -- | -- | -- |
| 06/29/2024 06/29/24 | For Sale | $355,000 | -- | $255 / Sq Ft |
We collect this data history from publicly available records. To have your information removed, we recommend requesting removal directly through your county’s website.
| Year | Tax Paid | Tax Assessment Tax Assessment Total Assessment is a certain percentage of the fair market value that is determined by local assessors to be the total taxable value of land and additions on the property. | Land | Improvement |
|---|---|---|---|---|
| 2026 | $8,192 | $205,600 | $62,220 | $143,380 |
| 2025 | $6,943 | $199,970 | $62,220 | $137,750 |
| 2024 | $6,943 | $199,970 | $62,220 | $137,750 |
| 2023 | $6,639 | $199,970 | $62,220 | $137,750 |
| 2022 | $6,386 | $199,970 | $62,220 | $137,750 |
| 2021 | $9,844 | $199,970 | $62,220 | $137,750 |
| 2020 | $6,142 | $109,100 | $32,510 | $76,590 |
| 2019 | $6,026 | $109,100 | $32,510 | $76,590 |
| 2018 | $5,852 | $109,100 | $0 | $0 |
| 2017 | $5,852 | $109,100 | $0 | $0 |
| 2016 | $599 | $109,100 | $0 | $0 |
| 2015 | $599 | $109,100 | $0 | $0 |
| 2014 | $599 | $109,100 | $0 | $0 |
Seller's Agent in 2024
Ken Adelsberg
Long & Foster
(610) 613-7700
110 Total Sales
Buyer's Agent in 2024
John Jam
KW Greater West Chester
(610) 316-9623
104 Total Sales
Source: Bright MLS
MLS Number: PADE2070672
APN: 37-00-00546-00
Disclaimer: Certain information contained herein is derived from information provided by parties other than Homes.com. All information provided is deemed reliable, but is not guaranteed to be accurate and should be independently verified.
The data relating to real estate for sale on this website appears in part through the BRIGHT Internet Data Exchange program, a voluntary cooperative exchange of property listing data between licensed real estate brokerage firms, and is provided by BRIGHT through a licensing agreement.
Listing information is from various brokers who participate in the Bright MLS IDX program and not all listings may be visible on the site.
The property information being provided on or through the website is for the personal, non-commercial use of consumers and such information may not be used for any purpose other than to identify prospective properties consumers may be interested in purchasing.
Some properties which appear for sale on the website may no longer be available because they are for instance, under contract, sold or are no longer being offered for sale.
Property information displayed is deemed reliable but is not guaranteed.
Copyright 2026 Bright MLS, Inc.
Ask me questions while you tour the home.