
Aida Huric
Responds Quickly
Century 21 Premier Realty Part
(270) 770-5461
30 Total Sales
1 in Plum Springs
$239,900 Price

Estimated Value: $242,558
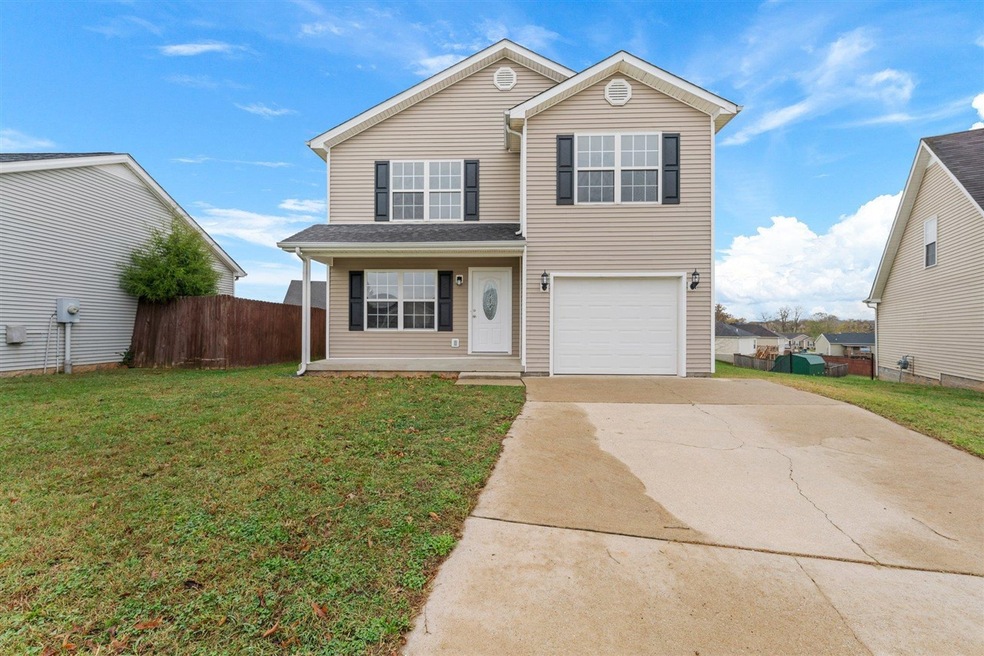
Welcome to 404 Dockside Ct. - a beautifully renovated home offering 3 bedrooms and 2.5 bathrooms, perfect for modern living. This spacious property has been thoughtfully updated with stylish finishes and high-quality touches throughout. Situated in a prime location, this home is just minutes from the interstate, providing easy access to commuting routes. Plus, with a variety of restaurants, shops, and local amenities nearby, you'll have everything you need right at your doorstep.
Last Agent to Sell the Property
Coldwell Banker Legacy Group License #221770 Listed on: 11/08/2024
We collect this data history from publicly available records. To have your information removed, we recommend requesting removal directly through your county’s website.
Aida Huric
Century 21 Premier Realty Part
(270) 770-5461
30 Total Sales
1 in Plum Springs
$239,900 Price
Teresa Perkins
CB/The Advantage Realtor Group
(270) 253-4393
126 Total Sales
4 in Plum Springs
$195K - $254K Price Range
Jeff Wilkerson
Local Realty Partners
(615) 510-6907
110 Total Sales
1 in Plum Springs
$239,900 Price
Becky Stetz
Crye-Leike Executive Realty, Inc.
(615) 619-5685
23 Total Sales
1 in Plum Springs
$365,000 Price
Kimberly Lynn
Kelly Realtors
(859) 710-1198
16 Total Sales
1 in Plum Springs
$330,000 Price
Steve Cline
Berkshire Hathaway HomeServices
(364) 888-7195
120 Total Sales
3 in Plum Springs
$214K - $275K Price Range
We collect this data history from publicly available records. To have your information removed, we recommend requesting removal directly through your county’s website.
| Date | Buyer | Sale Price | Title Company |
|---|---|---|---|
| $233,400 | None Listed On Document | ||
| B & T General Contracting Llc | $190,500 | None Listed On Document |
We collect this data history from publicly available records. To have your information removed, we recommend requesting removal directly through your county’s website.
| Date | Status | Borrower | Loan Amount |
|---|---|---|---|
| Closed | $8,000 | ||
| Open | Aponte Jose M | $229,172 | |
| Previous Owner | B & T General Contracting Llc | $152,400 |
We collect this data history from publicly available records. To have your information removed, we recommend requesting removal directly through your county’s website.
| Date | Event | Price | List to Sale | Price per Sq Ft |
|---|---|---|---|---|
| 05/16/2025 05/16/25 | Sold | $233,400 | -0.6% | $161 / Sq Ft |
| 04/14/2025 04/14/25 | Price Changed | $234,900 | +2.2% | $162 / Sq Ft |
| 04/13/2025 04/13/25 | Pending | -- | -- | -- |
| 04/03/2025 04/03/25 | For Sale | $229,900 | -1.5% | $159 / Sq Ft |
| 04/01/2025 04/01/25 | Off Market | $233,400 | -- | -- |
| 03/17/2025 03/17/25 | For Sale | $229,900 | 0.0% | $159 / Sq Ft |
| 03/10/2025 03/10/25 | Pending | -- | -- | -- |
| 02/07/2025 02/07/25 | Price Changed | $229,900 | -4.2% | $159 / Sq Ft |
| 01/06/2025 01/06/25 | Price Changed | $239,900 | -4.0% | $166 / Sq Ft |
| 12/09/2024 12/09/24 | Price Changed | $249,900 | -3.8% | $172 / Sq Ft |
| 11/08/2024 11/08/24 | For Sale | $259,900 | -- | $179 / Sq Ft |
We collect this data history from publicly available records. To have your information removed, we recommend requesting removal directly through your county’s website.
| Year | Tax Paid | Tax Assessment Tax Assessment Total Assessment is a certain percentage of the fair market value that is determined by local assessors to be the total taxable value of land and additions on the property. | Land | Improvement |
|---|---|---|---|---|
| 2025 | $1,966 | $233,400 | $0 | $0 |
| 2024 | $1,063 | $125,000 | $0 | $0 |
| 2023 | $1,072 | $125,000 | $0 | $0 |
| 2022 | $1,001 | $125,000 | $0 | $0 |
| 2021 | $997 | $125,000 | $0 | $0 |
| 2020 | $1,000 | $125,000 | $0 | $0 |
| 2019 | $998 | $125,000 | $0 | $0 |
| 2018 | $993 | $125,000 | $0 | $0 |
| 2017 | $907 | $115,000 | $0 | $0 |
| 2015 | $889 | $115,000 | $0 | $0 |
| 2014 | -- | $115,000 | $0 | $0 |
Seller's Agent in 2025
Garry Gevorgiyan
Coldwell Banker Legacy Group
(270) 320-6991
47 Total Sales
KR
Buyer's Agent in 2025
Katia Reyes Labrada
Coldwell Banker Legacy Group
(270) 782-2250
43 Total Sales
Source: Real Estate Information Services (REALTOR® Association of Southern Kentucky)
MLS Number: RA20246085
APN: 051A-37-040
Disclaimer: Certain information contained herein is derived from information provided by parties other than Homes.com. All information provided is deemed reliable, but is not guaranteed to be accurate and should be independently verified.
IDX information is provided exclusively for personal, non-commercial use, and may not be used for any purpose other than to identify prospective properties consumers may be interested in purchasing. Information is deemed reliable but not guaranteed.
Ask me questions while you tour the home.