
Marilyn Morenz
Chinowth & Cohen
(539) 233-3844
145 Total Sales
11 in Owasso
$205K - $363K Price Range



Estimated Value: $225,292
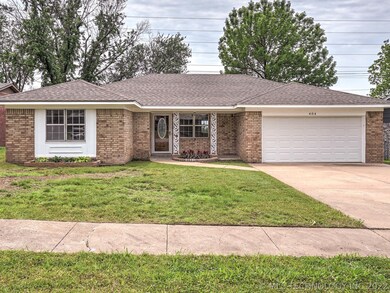
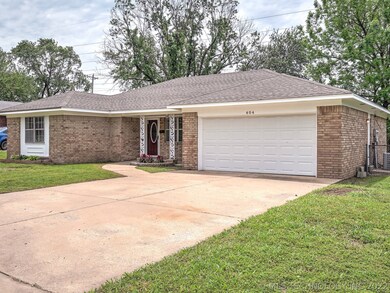
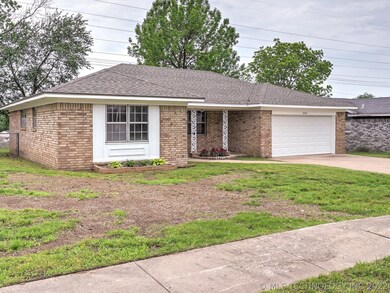
Move in ready! Right in the heart of Owasso! Close to everything! Full brick 3/2/2 recently updated. New heat/air summer 2021. All new paint interior, kitchen and baths updated including new stools, vanities, lighting & mirrors, new interior & exterior doors. All new light fixtures & ceiling fans. Large living area w/fireplace, new flooring, fenced yard. Don't miss this charming home in a great location and well established neighborhood!
Last Agent to Sell the Property
McGraw, REALTORS License #83037 Listed on: 05/19/2022
We collect this data history from publicly available records. To have your information removed, we recommend requesting removal directly through your county’s website.
Marilyn Morenz
Chinowth & Cohen
(539) 233-3844
145 Total Sales
11 in Owasso
$205K - $363K Price Range
Catalina Gomez
CG Realty Group LLC
(918) 626-1762
50 Total Sales
4 in Owasso
$250K - $580K Price Range
Lisa Goulet
Nassau Ridge Realty
(539) 208-1439
76 Total Sales
2 in Owasso
$55K - $60K Price Range
Michelle Nall
eXp Realty, LLC (BO)
(918) 262-4724
48 Total Sales
2 in Owasso
$215K - $426K Price Range
Marc Bullock
We Connect Oklahoma LLC
(539) 233-6179
176 Total Sales
3 in Owasso
$167K - $590K Price Range
Jeanine Koch-Stauffer
Keller Williams Premier
(539) 666-1881
47 Total Sales
8 in Owasso
$174K - $488K Price Range
We collect this data history from publicly available records. To have your information removed, we recommend requesting removal directly through your county’s website.
| Date | Buyer | Sale Price | Title Company |
|---|---|---|---|
| $215,000 | First American Title | ||
| Blaikie Charles T | $76,000 | First Amer Title & Abstract | |
| -- | $52,500 | -- |
We collect this data history from publicly available records. To have your information removed, we recommend requesting removal directly through your county’s website.
| Date | Event | Price | List to Sale | Price per Sq Ft |
|---|---|---|---|---|
| 07/11/2022 07/11/22 | Sold | $215,000 | +0.5% | $159 / Sq Ft |
| 06/16/2022 06/16/22 | For Sale | $213,900 | 0.0% | $158 / Sq Ft |
| 05/19/2022 05/19/22 | Pending | -- | -- | -- |
| 05/19/2022 05/19/22 | For Sale | $213,900 | -- | $158 / Sq Ft |
We collect this data history from publicly available records. To have your information removed, we recommend requesting removal directly through your county’s website.
| Year | Tax Paid | Tax Assessment Tax Assessment Total Assessment is a certain percentage of the fair market value that is determined by local assessors to be the total taxable value of land and additions on the property. | Land | Improvement |
|---|---|---|---|---|
| 2025 | $2,356 | $20,911 | $2,478 | $18,433 |
| 2024 | $2,166 | $20,144 | $2,478 | $17,666 |
| 2023 | $2,166 | $19,906 | $2,478 | $17,428 |
| 2022 | $1,544 | $13,585 | $2,326 | $11,259 |
| 2021 | $1,456 | $12,938 | $2,478 | $10,460 |
| 2020 | $1,456 | $12,938 | $2,478 | $10,460 |
| 2019 | $1,449 | $12,938 | $2,478 | $10,460 |
| 2018 | $1,343 | $12,379 | $2,371 | $10,008 |
| 2017 | $1,283 | $11,789 | $2,376 | $9,413 |
| 2016 | $1,288 | $11,789 | $2,376 | $9,413 |
| 2015 | $1,274 | $11,789 | $2,376 | $9,413 |
| 2014 | $1,224 | $11,789 | $2,376 | $9,413 |
Seller's Agent in 2022
Shirley Somers
McGraw, REALTORS
(918) 809-0274
29 Total Sales
HM
Buyer's Agent in 2022
Heather Mejia
Coldwell Banker Select
(918) 272-9531
14 Total Sales
Source: MLS Technology
MLS Number: 2215948
APN: 61040-14-19-55890
Disclaimer: Certain information contained herein is derived from information provided by parties other than Homes.com. All information provided is deemed reliable, but is not guaranteed to be accurate and should be independently verified.
IDX information is provided exclusively for personal, non-commercial use, and may not be used for any purpose other than to identify prospective properties consumers may be interested in purchasing.
Information is deemed reliable but not guaranteed.
Ask me questions while you tour the home.