
Seller's Agent in 2025
Kristen Bernard
Keller Williams South Park
(980) 350-8972
2 in this area
501 Total Sales


Estimated Value: $149,000 - $224,222
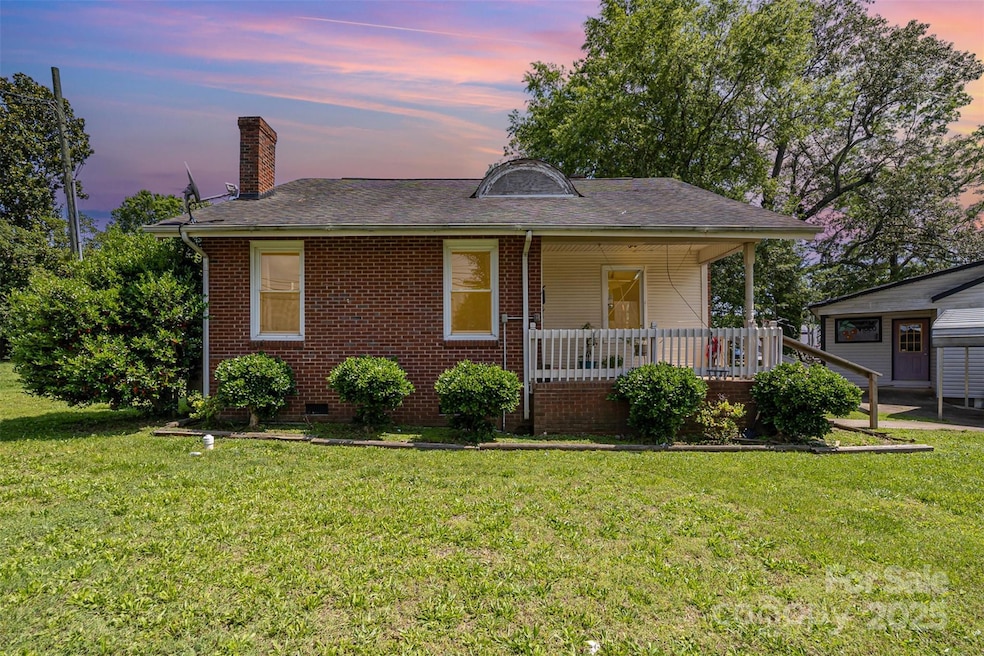
BACK ON MARKET!!! NO FAULT OF SELLER!! Discover a prime investment opportunity in the heart of Cherryville! This uniquely transformed property offers incredible flexibility and charm, located just one block from downtown, across from the intermediate school, and moments from Hwy 150. The main level welcomes you with a cozy living room, an upgraded kitchen with a breakfast bar, a sunroom filled with natural light, laundry area, and two spacious bedrooms with two full baths—perfect for comfortable everyday living. Upstairs, you'll find a third bedroom with bonus storage space, ideal for a home office, guest suite, or creative retreat (cooled by a window unit). With easy access to shopping, dining, and local attractions, this is a rare opportunity you don’t want to miss—schedule your showing today!
Last Agent to Sell the Property
Keller Williams South Park Brokerage Email: kbernard@empowerhome.com License #259162 Listed on: 06/11/2025
We collect this data history from publicly available records. To have your information removed, we recommend requesting removal directly through your county’s website.
We collect this data history from publicly available records. To have your information removed, we recommend requesting removal directly through your county’s website.
| Date | Buyer | Sale Price | Title Company |
|---|---|---|---|
| $155,000 | None Listed On Document | ||
| -- | -- | ||
| -- | None Available | ||
| -- | None Available |
We collect this data history from publicly available records. To have your information removed, we recommend requesting removal directly through your county’s website.
| Date | Status | Borrower | Loan Amount |
|---|---|---|---|
| Open | $152,192 |
We collect this data history from publicly available records. To have your information removed, we recommend requesting removal directly through your county’s website.
| Date | Event | Price | List to Sale | Price per Sq Ft |
|---|---|---|---|---|
| 10/23/2025 10/23/25 | Sold | $155,000 | +3.3% | $86 / Sq Ft |
| 09/18/2025 09/18/25 | For Sale | $150,000 | 0.0% | $84 / Sq Ft |
| 09/10/2025 09/10/25 | Pending | -- | -- | -- |
| 07/12/2025 07/12/25 | For Sale | $150,000 | 0.0% | $84 / Sq Ft |
| 06/17/2025 06/17/25 | Pending | -- | -- | -- |
| 06/11/2025 06/11/25 | For Sale | $150,000 | -- | $84 / Sq Ft |
We collect this data history from publicly available records. To have your information removed, we recommend requesting removal directly through your county’s website.
| Year | Tax Paid | Tax Assessment Tax Assessment Total Assessment is a certain percentage of the fair market value that is determined by local assessors to be the total taxable value of land and additions on the property. | Land | Improvement |
|---|---|---|---|---|
| 2025 | $1,769 | $163,970 | $9,000 | $154,970 |
| 2024 | $1,769 | $163,970 | $9,000 | $154,970 |
| 2023 | $1,787 | $163,970 | $9,000 | $154,970 |
| 2022 | $839 | $63,090 | $3,920 | $59,170 |
| 2021 | $852 | $63,090 | $3,920 | $59,170 |
| 2019 | $820 | $63,090 | $3,920 | $59,170 |
| 2018 | $866 | $65,114 | $3,920 | $61,194 |
| 2017 | $1,009 | $75,873 | $3,920 | $71,953 |
| 2016 | $1,009 | $75,873 | $0 | $0 |
| 2014 | $413 | $69,664 | $5,880 | $63,784 |
Seller's Agent in 2025
Kristen Bernard
Keller Williams South Park
(980) 350-8972
2 in this area
501 Total Sales
J
Buyer's Agent in 2025
Jeff Wolfe
Fathom Realty NC LLC
(704) 649-5416
76 Total Sales
Source: Canopy MLS
MLS Number: 4235122
APN: 129379
Disclaimer: Certain information contained herein is derived from information provided by parties other than Homes.com. All information provided is deemed reliable, but is not guaranteed to be accurate and should be independently verified.
All data is obtained from various sources and may not have been verified by broker or MLS GRID. Supplied Open House Information is subject to change without notice. All information should be independently reviewed and verified for accuracy. Properties may or may not be listed by the office/agent presenting the information. Some IDX listings have been excluded from this website.
Based on information submitted to the MLS GRID
Listings courtesy of Canopy MLS as distributed by MLS GRID
Ask me questions while you tour the home.