NOT LISTED FOR SALE

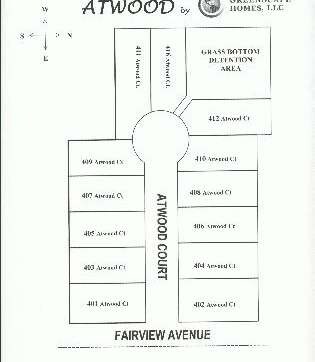
404 E Atwood Ct Elmhurst, IL 60126

Elmhurst Area
4 Beds
4 Baths
3,237 Sq Ft
2013 Built

Sale Details

Date Sold: May 3, 2013

Last sale price $596,837 $184 Per Sq Ft

10 Days on Market

Highlights

  • Vaulted Ceiling
  • Wood Flooring
  • Den
  • Jefferson Elementary School Rated A
  • Mud Room
  • Walk-In Pantry

About This Home

As of May 2013

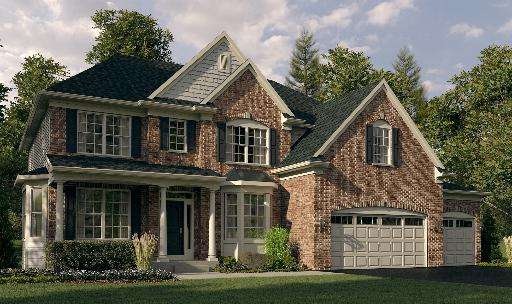
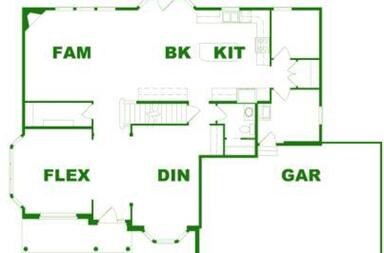
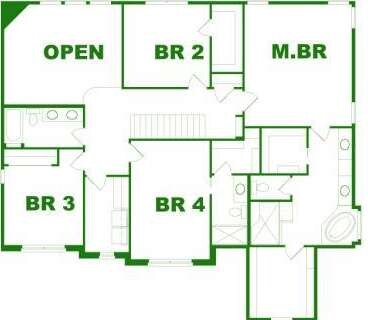
Exciting New Neighborhood!! Exceptional two-story home ideal for everyday living and entertaining ready for occupancy in May 2013.Home features convenient flexible room options, spacious eat-in kitchen, casual dining room, 2 story family room, four bedrooms, 3 1/2 baths and 3 car garage. Master bedroom features dual walk-in closets and luxury master bath. Still time to choose your interior colors.

Last Agent to Sell the Property

Ken Benson

Greenscape Realty LLC Listed on: 11/16/2012

Last Buyer's Agent

Rodica Piotrowski

Chicago Realty Professionals License #475116685

Property Details

Home Type

  • Other

Year Built

  • 2013

HOA Fees

  • $42 per month

Parking

  • Attached Garage
  • Garage Transmitter
  • Garage Door Opener
  • Driveway
  • Parking Included in Price

Home Design

  • Slab Foundation
  • Stone Siding

Interior Spaces

  • Primary Bathroom is a Full Bathroom
  • Vaulted Ceiling
  • Gas Log Fireplace
  • Mud Room
  • Breakfast Room
  • Formal Dining Room
  • Den
  • Wood Flooring
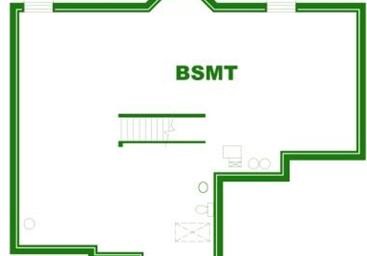
  • Partially Finished Basement
  • Basement Fills Entire Space Under The House
  • Laundry on upper level

Kitchen

  • Breakfast Bar
  • Walk-In Pantry
  • Butlers Pantry
  • Kitchen Island

Additional Features

  • Porch
  • Heating System Uses Gas

Property Details

Home Type

Other

Year Built

2013

HOA Fees

$42 per month

Parking

3

Listing Details

  • Property Type: Detached Single
  • Architectural Style: Traditional
  • Type Detached: 2 Stories
  • Special Features: NewHome
  • Year Built: 2013

Interior Features

  • Appliances: Oven/Range, Microwave, Dishwasher, Disposal, All Stainless Steel Kitchen Appliances
  • Fireplaces: 1
  • Interior Property Features: Vaulted/Cathedral Ceilings, Hardwood Floors, 2nd Floor Laundry
  • Number Of Rooms: 9
  • Fireplace Details: Gas Logs
  • Fireplace Location: Family Room
  • Basement: Full
  • Basement: Partially Finished
  • Bedrooms All Levels: 4
  • Master Bedroom Level: 2nd Level
  • Master Bedroom Size: 17X19
  • Master Bedroom Flooring: Carpet
  • Primary Bedroom Bath: Full
  • Second Bedroom Level: 2nd Level
  • Second Bedroom Size: 12X12
  • Second Bedroom Flooring: Carpet
  • Third Bedroom Level: 2nd Level
  • Third Bedroom Size: 11X11
  • Third Bedroom Flooring: Carpet
  • Fourth Bedroom Level: 2nd Level
  • Fourth Bedroom Size: 11X17
  • Fourth Bedroom Flooring: Carpet
  • Dining Room: Separate
  • Dining Room Level: Main Level
  • Dining Room Size: 11X19
  • Dining Room Flooring: Carpet
  • Family Room Level: Main Level
  • Family Room Size: 15X18
  • Family Room Flooring: Carpet
  • Kitchen Type: Eating Area-Breakfast Bar, Eating Area-Table Space, Island, Pantry-Butler, Pantry-Walk-in
  • Kitchen Level: Main Level
  • Kitchen Size: 12X15
  • Kitchen Flooring: Hardwood
  • Laundry Level: 2nd Level
  • Laundry Size: 6X10
  • Laundry Flooring: Ceramic Tile
  • Additional Rooms: Breakfast Room, Den, Mud Room
  • Additional Room 1 Name: Breakfast Rm
  • Additional Room 1 Level: Main Level
  • Additional Room 1 Size: 12X15
  • Additional Room 1 Flooring: Hardwood
  • Additional Room 2 Name: Den
  • Additional Room 2 Level: Main Level
  • Additional Room 2 Size: 11X14
  • Additional Room 2 Flooring: Carpet
  • Additional Room 3 Name: Mud
  • Additional Room 3 Level: Main Level
  • Additional Room 3 Size: 8X10
  • Additional Room 3 Flooring: Ceramic Tile

Exterior Features

  • Roof: Asphalt/Glass (Shingles)
  • Foundation: Concrete
  • Lot Size: .25-.49 Acre
  • Exterior Building Type: Stone
  • Exterior Property Features: Porch

Garage/Parking

  • Number of Cars: 3
  • Parking: Garage
  • Garage Type: Attached
  • Garage Details: Garage Door Opener(s), Transmitter(s)
  • Garage On Site: Yes
  • Number Garage Spaces: 3
  • Driveway: Concrete
  • Parking Included In Price: Yes

Utilities

  • Cooling: Central Air
  • Electricity: Circuit Breakers, 200+ Amp Service
  • Water: Public
  • Sewer: Sewer-Public
  • Heating Fuel: Gas

Condo/Co-op/Association

  • Fee Frequency: Annual
  • Assessment/Association Fees: 500
  • Assessment Includes: Common Insurance
  • Master Association Fee: Yes

Schools

  • Junior High Dist: 58

Lot Info

  • Lot Dimensions: 75 X 167
Create a Home Valuation Report for This Property
The Home Valuation Report is an in-depth analysis detailing your home's value as well as a comparison with similar homes in the area

Home Values in the Area

Source: Public Records

Average Home Value in this Area


Source: Public Records

Property History

We collect this data history from publicly available records. To have your information removed, we recommend requesting removal directly through your county’s website.

Date Event Price List to Sale Price per Sq Ft
05/03/2013 05/03/13 Sold $596,837 +2.0% $184 / Sq Ft
11/26/2012 11/26/12 Pending -- -- --
11/16/2012 11/16/12 For Sale $585,000 -- $181 / Sq Ft
Source: Midwest Real Estate Data (MRED)

Agents Affiliated with this Home

  • Section Image
See All Agents

Map

Source: Midwest Real Estate Data (MRED)

MLS Number: MRD08221052

Midwest Real Estate Data (MRED)
Your Personal Tour Guide

Ask me questions while you tour the home.