NOT LISTED FOR SALE

404 E Mountain View Rd Unit 103 Johnson City, TN 37601

Johnson City Area

Estimated Value: $319,000 - $415,999

4 Beds
3.5 Baths
2,458 Sq Ft
$156/Sq Ft Est. Value

Sale Details

Date Sold: October 9, 2024

Last sale price $405,000 $165 Per Sq Ft

Est. 5% decrease in value since last sale

Current estimated payment $2,407 / mo

15 Days on Market

Highlights


  • Wood Flooring
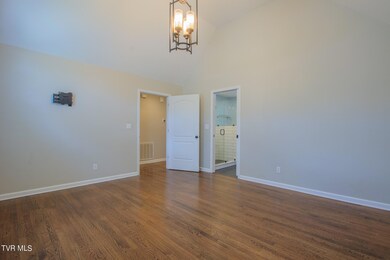
  • Main Floor Primary Bedroom
  • Rear Porch
  • Lake Ridge Elementary School Rated A
  • Granite Countertops
  • Double Pane Windows

About This Home

As of October 2024

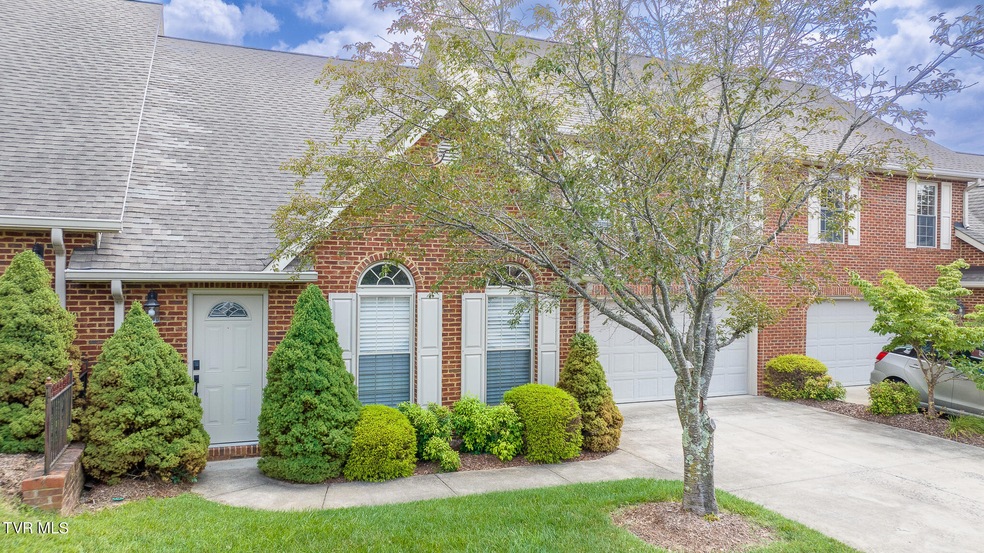
Welcome home to your idyllic retreat just minutes from the vibrant heart of Johnson City, TN! This exquisite townhouse boasts breathtaking views of the Appalachian Mountains and offers the perfect blend of comfort and elegance.

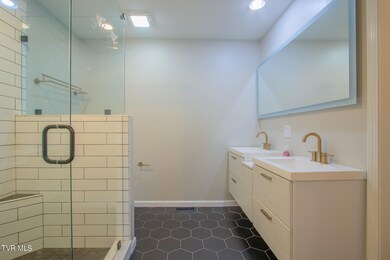
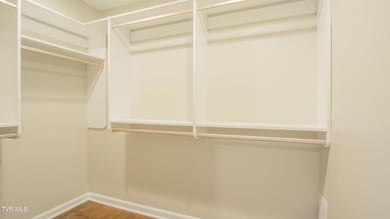
With 4 spacious bedrooms and 3.5 meticulously designed bathrooms, this home is perfect for families and entertainers alike. The standout feature is the generous master suite, complete with a custom built-in closet that provides both style and ample storage. Enjoy the warmth and sophistication of hardwood floors that flow throughout the main living areas, providing a seamless and inviting atmosphere.

The heart of the home is the gourmet kitchen, featuring custom cabinets and an oversized pantry that makes cooking and entertaining a delight. Imagine hosting gatherings or family get-togethers in this gorgeous space! The laundry room is equally impressive, equipped with built-in cabinets that provide extra organization and functionality.
Step outside to your private backyard enclosed by a privacy fence, ensuring a serene atmosphere for outdoor festivities. The patio is perfect for summer barbecues and cozy evenings with friends and family.

Additional amenities include a spacious 2-stall garage, offering convenience and extra storage options. This townhouse is the ideal place to unwind, surrounded by nature's beauty while being just moments away from the excitement of downtown.
Don't miss your chance to experience this perfect blend of modern living and natural beauty. Schedule your private showing today and make this stunning townhouse your new home!

IT IS THE SOLE RESPONSIBILITY OF BUYER AND BUYER AGENT TO VERIFY ALL INFORMATION CONTAINED HEREIN

Last Agent to Sell the Property

Jim Griffin

LPT Realty - Griffin Home Group License #310406 Listed on: 08/24/2024

LPT Realty - Griffin Home Group

Last Buyer's Agent

Caleb Dunford

KW Johnson City License #374635

KW Johnson City

Range of Values:

--
Value Increase
--
Percent Increase
--
Adjusted for Inflation
Collateral Analytics

Collateral Analytics Collateral Analytics AVMs (Automated Valuation Model) employ a number of statistical approaches combined with neighborhood-specific comparable selection guarantees the most up-to-date and precise valuations.

Not Available

Collateral Analytics does not have data for the current month. Please view the chart for historical values.

ICE

ICE Mortgage Technology ICE Mortgage Technology’s AVM (Automated Valuation Model) is a state-of-the-art online residential property valuation tool that provides a quick and accurate estimate of the value of almost any home in the U.S.

Not Available

ICE Mortgage Technology does not have data for the current month. Please view the chart for historical values.

First American

First American First American Data & Analytics’ next-generation AVM combines unrivaled data assets with a blended ensemble of valuation models to produce highly accurate, reliable valuations you can trust.

Not Available

First American does not have data for the current month. Please view the chart for historical values.

Quantarium

Quantarium Quantarium’s valuation service, repeatedly proven the industry’s most accurate and comprehensive, is supercharged with a self-learning and auto-tuning AI engine that continually becomes smarter and more accurate as it processes daily inputs from the industry’s leading RE data lake.

Not Available

Quantarium does not have data for the current month. Please view the chart for historical values.

Average Value
Not Available
List Price
Sold Price
Create a Home Valuation Report for This Property
The Home Valuation Report is an in-depth analysis detailing your home's value as well as a comparison with similar homes in the area

Townhouse Details

Home Type

  • Townhome

Year Built

  • Built in 2006 | Remodeled

Lot Details

  • 1,307 Sq Ft Lot
  • Back Yard Fenced
  • Landscaped
  • Cleared Lot
  • Property is in good condition

HOA Fees

  • $175 Monthly HOA Fees

Home Design

  • Brick Exterior Construction
  • Block Foundation
  • Shingle Roof
  • Vinyl Siding

Interior Spaces

  • 2,458 Sq Ft Home
  • 2-Story Property
  • Ceiling Fan
  • Gas Log Fireplace
  • Double Pane Windows
  • Living Room with Fireplace
  • Combination Kitchen and Dining Room
  • Utility Room

Kitchen

  • Electric Range
  • Microwave
  • Dishwasher
  • Granite Countertops
  • Disposal

Flooring

  • Wood
  • Tile

Bedrooms and Bathrooms

  • 4 Bedrooms
  • Primary Bedroom on Main
  • Walk-In Closet

Laundry

  • Laundry Room
  • Washer and Electric Dryer Hookup

Home Security

Outdoor Features

  • Patio
  • Rear Porch

Schools

  • Lake Ridge Elementary School
  • Indian Trail Middle School
  • Science Hill High School

Utilities

  • Central Heating and Cooling System
  • Cable TV Available

Listing and Financial Details

  • Assessor Parcel Number 029m A 003.00

Community Details

Overview

  • Robins Nest Condos
  • Robins Nest Condos Subdivision
  • FHA/VA Approved Complex

Security

  • Fire and Smoke Detector

Townhouse Details

Home Type

Townhome

Year Built

Built in 2006 | Remodeled

Lot Details

1,307 Sq Ft Lot

HOA Fees

$175 per month

Listing Details

  • Directions: Head down Roan Street toward the mall, then turn left onto E Mountain View Rd. The house will be on the right.
  • Prop. Type: Residential
  • Year Built: 2006
  • Property Sub Type: Condominium
  • ResoSecurityFeatures: Smoke Detector(s)
  • Reso Association Amenities: Landscaping
  • Subdivision Name: Robins Nest Condos
  • Architectural Style: Townhouse
  • Unit Levels: Two
  • New Construction: No
  • Reso Structure Type: House
  • Contract Info Foreclosure: No
  • Contract Info Short Sale: No
  • Contract Info Auction: No
  • General Property Description Acres: 0.03
  • General Property Description Zoning2: Rs
  • General Property Description Elementary School3: Lake Ridge
  • General Property Description Middle School2: Indian Trail
  • General Property Description High School3: Science Hill
  • General Property Description HOA YN: Yes
  • Property Condition Above Average: Yes
  • Water Public: Yes
  • Sewer Public Sewer: Yes
  • General Property Description Home Warranty: No
  • General Property Description Total SqFt Finished: 2458.0
  • General Property Description Above Grade SqFt: 2458.0
  • AC Central Air: Yes
  • Appliances Microwave: Yes
  • Appliances Refrigerators: Yes
  • TopographyLot Description Level2: Yes
  • Flooring Hardwood: Yes
  • Flooring Tile2: Yes
  • General Property Description Parcel ID2: 029m A 003.00
  • Roof Shingle: Yes
  • Financing FHA: Yes
  • Interior Features KitchenDining Combo: Yes
  • AC Ceiling Fan(s): Yes
  • Laundry Features Electric Dryer Hookup: Yes
  • Laundry Features Washer Hookup: Yes
  • Other Rooms Laundry: Yes
  • Utilities Cable Available: Yes
  • Foundation Block6: Yes
  • Fencing Back Yard: Yes
  • General Property Description HOA Fee: 175.0
  • General Property Description Association Fee Frequency: Monthly
  • General Property Description CondoCo-OpPUD Name: Robins Nest Condos
  • TopographyLot Description Cleared: Yes
  • Fencing Full2: Yes
  • Style Townhouse: Yes
  • Levels:Two: Yes
  • Structure Type:House: Yes
  • Security Features:Smoke Detector(s): Yes
  • Special Features: None

Interior Features

  • Appliances: Dishwasher, Disposal, Electric Range, Microwave, Refrigerator
  • Flooring: Hardwood, Tile
  • Interior Amenities: Primary Downstairs, Granite Counters, Kitchen/Dining Combo, Pantry, Remodeled, Walk-In Closet(s)
  • Window Features: Double Pane Windows
  • Full Bathrooms: 3
  • Half Bathrooms: 1
  • Total Bedrooms: 4
  • Fireplace Features: Gas Log, Living Room
  • General Property Description Baths - Full: 3
  • Interior Features:Pantry: Yes
  • Appliances Dishwasher: Yes
  • General Property Description Baths - 12: 1
  • InteriorFeatures:Remodeled: Yes
  • Interior Features:Walk-In Closet(s): Yes
  • Fireplace:Gas Log: Yes
  • Fireplace:Living Room: Yes
  • Interior Features:Granite Counters: Yes
  • Appliances:Electric Range: Yes
  • Other Rooms:Utility Room: Yes
  • Interior Features:Primary Downstairs: Yes

Exterior Features

  • Property Condition: Above Average
  • Roof: Shingle
  • Fencing: Back Yard, Full
  • Acres: 0.03
  • Topography: Cleared, Level
  • Home Warranty: No
  • Construction Type: Brick, Vinyl Siding
  • Foundation Details: Block
  • Patio And Porch Features: Back, Rear Patio
  • Exterior Finish Brick4: Yes
  • Exterior Finish Vinyl Siding: Yes
  • Window Features:Double Pane Windows: Yes
  • PorchPatioDeck Back: Yes
  • PorchPatioDeck Rear Patio: Yes

Utilities

  • Heating: Central, Electric, Fireplace(s)
  • Sewer: Public Sewer
  • Utilities: Cable Available
  • Laundry Features: Electric Dryer Hookup, Washer Hookup
  • Cooling: Ceiling Fan(s), Central Air
  • Cooling Y N: Yes
  • HeatingYN: Yes
  • Water Source: Public
  • Heating:Central: Yes
  • Heating:Fireplace(s): Yes
  • Heating:Electric: Yes

Condo/Co-op/Association

  • Association Fee Frequency: Monthly
  • Association Fee: 175.0
  • Association: Yes

Association/Amenities

  • AmenitiesLandscaping: Yes

Schools

  • Elementary School: Lake Ridge
  • High School: Science Hill
  • Middle Or Junior School: Indian Trail

Lot Info

  • Zoning: Rs
  • Lot Size Sq Ft: 1306.8
  • ResoLotSizeUnits: Acres
  • Parcel #: 029m A 003.00
  • ResoLotSizeUnits: Acres

Ownership History

We collect this data history from publicly available records. To have your information removed, we recommend requesting removal directly through your county’s website.

Date Name Owned For Owner Type

Purchase Details

Listed on
Aug 24, 2024
Closed on
Oct 10, 2024
Sold by
Bought by
Seller's Agent
Jim Griffin
LPT Realty - Griffin Home Group
Buyer's Agent
Caleb Dunford
KW Johnson City
List Price
$429,900
Sold Price
$405,000
Premium/Discount to List
-$24,900
-5.79%
Views
12
Current Estimated Value
$383,750

Home Financials for this Owner

Home Financials are based on the most recent Mortgage that was taken out on this home.
Estimated Appreciation
-$21,250
Avg. Annual Appreciation
-2.86%
Original Mortgage
$295,650
Outstanding Balance
$289,861
Interest Rate
6.35%
Mortgage Type
New Conventional
Estimated Equity
$93,889
Source: Public Records

Purchase History

We collect this data history from publicly available records. To have your information removed, we recommend requesting removal directly through your county’s website.

Date Buyer Sale Price Title Company
$405,000 None Listed On Document
Source: Public Records

Mortgage History

We collect this data history from publicly available records. To have your information removed, we recommend requesting removal directly through your county’s website.

Date Status Borrower Loan Amount
Open $295,650
Previous Owner $201,145
Source: Public Records

Property History

We collect this data history from publicly available records. To have your information removed, we recommend requesting removal directly through your county’s website.

Date Event Price List to Sale Price per Sq Ft
10/09/2024 10/09/24 Sold $405,000 -2.6% $165 / Sq Ft
09/08/2024 09/08/24 Pending -- -- --
08/28/2024 08/28/24 Price Changed $415,900 -3.3% $169 / Sq Ft
08/24/2024 08/24/24 For Sale $429,900 -- $175 / Sq Ft
Source: Tennessee/Virginia Regional MLS

Tax History

We collect this data history from publicly available records. To have your information removed, we recommend requesting removal directly through your county’s website.

Year Tax Paid Tax Assessment Tax Assessment Total Assessment is a certain percentage of the fair market value that is determined by local assessors to be the total taxable value of land and additions on the property. Land Improvement
2025 $1,471 $86,050 $5,000 $81,050
2024 $1,471 $86,050 $5,000 $81,050
2022 $2,155 $55,525 $3,750 $51,775
Source: Public Records

Agents Affiliated with this Home

  • Section Image
  • Section Image
See All Agents

Map

Source: Tennessee/Virginia Regional MLS

MLS Number: 9970312

Tennessee/Virginia Regional MLS

APN: 029M-A-003.00-C

Your Personal Tour Guide

Ask me questions while you tour the home.