
Renee Dipierro
HERITAGE HOUSE SOTHEBY'S INT'L
(908) 923-3068
55 Total Sales
1 in Gloucester Township
$400,000 Price

Estimated Value: $158,000 - $186,884
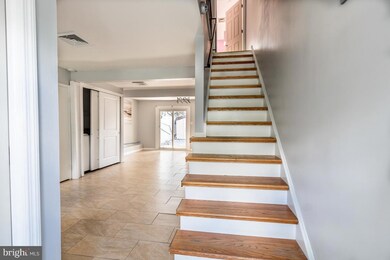
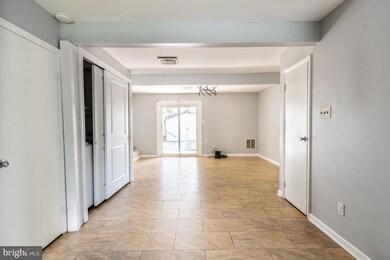
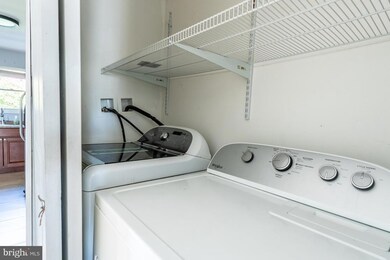
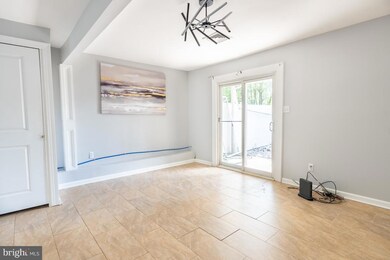
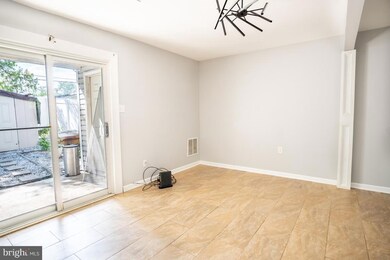
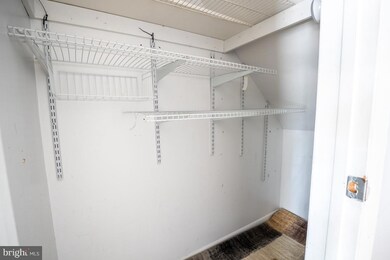
Move in ready 2 Bedroom 1.5 Bathroom Townhouse in desirable Gloucester Township. You could own this townhome for less than the average rent payment. Low HOA fee $100 per month and low taxes. Newer appliances are included along with the Washer and Dryer. This home has been repainted and new flooring installed. Lighting fixtures recently upgraded. Sliding door leads to a fenced in backyard with a concrete patio ready to set up for relaxation! Shed also included! Solar panels installed for a low electric bill. Convenient to shopping, restaurants, & highways. Unpack your bags & move in!! Buyer must be owner occupied! Property is being conveyed in "as is" condition. No rentals allowed per HOA. HOA includes the following: Common area maintenance, exterior building maintenance, lawn maintenance, parking fee, community pool, snow removal, trash, club house, basketball court, tennis court and children playground.
Last Agent to Sell the Property
(856) 441-6800 klrw798@kw.com Keller Williams Realty - Marlton License #2299398 Listed on: 08/23/2023
Last Buyer's Agent
(856) 321-1212 klrw653@kw.com Keller Williams Realty - Cherry Hill License #2076097
We collect this data history from publicly available records. To have your information removed, we recommend requesting removal directly through your county’s website.
Renee Dipierro
HERITAGE HOUSE SOTHEBY'S INT'L
(908) 923-3068
55 Total Sales
1 in Gloucester Township
$400,000 Price
Sean Elstone
Keller Williams Main Line
(610) 671-3882
96 Total Sales
1 in Gloucester Township
$230,000 Price
Bonnie Walter
Keller Williams Realty - Cherry Hill
(856) 888-9024
151 Total Sales
1 in Gloucester Township
$347,000 Price
Joseph Rauh
Century 21 Rauh & Johns
(856) 579-6916
104 Total Sales
1 in Gloucester Township
$385,000 Price
Maryann D'Agostino
Bruce Associates Inc
(856) 924-6609
70 Total Sales
3 in Gloucester Township
$285K - $400K Price Range
Thomas Greer
Keller Williams Real Estate - Newtown
(484) 592-4691
120 Total Sales
2 in Gloucester Township
$205K - $300K Price Range
We collect this data history from publicly available records. To have your information removed, we recommend requesting removal directly through your county’s website.
| Date | Buyer | Sale Price | Title Company |
|---|---|---|---|
| $140,000 | Core Title | ||
| Le Thi | $40,000 | None Listed On Document |
We collect this data history from publicly available records. To have your information removed, we recommend requesting removal directly through your county’s website.
| Date | Event | Price | List to Sale | Price per Sq Ft |
|---|---|---|---|---|
| 12/22/2023 12/22/23 | Sold | $140,000 | +0.7% | $141 / Sq Ft |
| 11/15/2023 11/15/23 | Pending | -- | -- | -- |
| 10/23/2023 10/23/23 | Price Changed | $139,000 | -18.2% | $140 / Sq Ft |
| 10/23/2023 10/23/23 | For Sale | $169,900 | 0.0% | $171 / Sq Ft |
| 09/25/2023 09/25/23 | Pending | -- | -- | -- |
| 09/06/2023 09/06/23 | Price Changed | $169,900 | -5.6% | $171 / Sq Ft |
| 08/23/2023 08/23/23 | For Sale | $179,900 | -- | $181 / Sq Ft |
We collect this data history from publicly available records. To have your information removed, we recommend requesting removal directly through your county’s website.
| Year | Tax Paid | Tax Assessment Tax Assessment Total Assessment is a certain percentage of the fair market value that is determined by local assessors to be the total taxable value of land and additions on the property. | Land | Improvement |
|---|---|---|---|---|
| 2026 | $2,256 | $51,400 | $23,000 | $28,400 |
| 2025 | $2,256 | $51,400 | $23,000 | $28,400 |
| 2024 | $2,144 | $51,400 | $23,000 | $28,400 |
| 2023 | $2,144 | $51,400 | $23,000 | $28,400 |
| 2022 | $2,128 | $51,400 | $23,000 | $28,400 |
| 2021 | $2,076 | $51,400 | $23,000 | $28,400 |
| 2020 | $2,076 | $51,400 | $23,000 | $28,400 |
| 2019 | $2,031 | $51,400 | $23,000 | $28,400 |
| 2018 | $2,023 | $51,400 | $23,000 | $28,400 |
| 2017 | $1,959 | $51,400 | $23,000 | $28,400 |
| 2016 | $1,917 | $51,400 | $23,000 | $28,400 |
| 2015 | $2,271 | $65,500 | $23,000 | $42,500 |
| 2014 | $2,262 | $65,500 | $23,000 | $42,500 |
MC
Seller's Agent in 2023
Mr. Stephen Centrone
Keller Williams Realty - Marlton
(856) 515-9762
3 Total Sales
Buyer's Agent in 2023
Stephanie Krawiec
Keller Williams Realty - Cherry Hill
(856) 289-1864
73 Total Sales
Source: Bright MLS
MLS Number: NJCD2053762
APN: 15-11302-0000-00005
Disclaimer: Certain information contained herein is derived from information provided by parties other than Homes.com. All information provided is deemed reliable, but is not guaranteed to be accurate and should be independently verified.
The data relating to real estate for sale on this website appears in part through the BRIGHT Internet Data Exchange program, a voluntary cooperative exchange of property listing data between licensed real estate brokerage firms, and is provided by BRIGHT through a licensing agreement.
Listing information is from various brokers who participate in the Bright MLS IDX program and not all listings may be visible on the site.
The property information being provided on or through the website is for the personal, non-commercial use of consumers and such information may not be used for any purpose other than to identify prospective properties consumers may be interested in purchasing.
Some properties which appear for sale on the website may no longer be available because they are for instance, under contract, sold or are no longer being offered for sale.
Property information displayed is deemed reliable but is not guaranteed.
Copyright 2026 Bright MLS, Inc.
Ask me questions while you tour the home.