
Seller's Agent in 2015
Gary Williams
Ruhl&Ruhl REALTORS Moline
(309) 743-8040
219 Total Sales
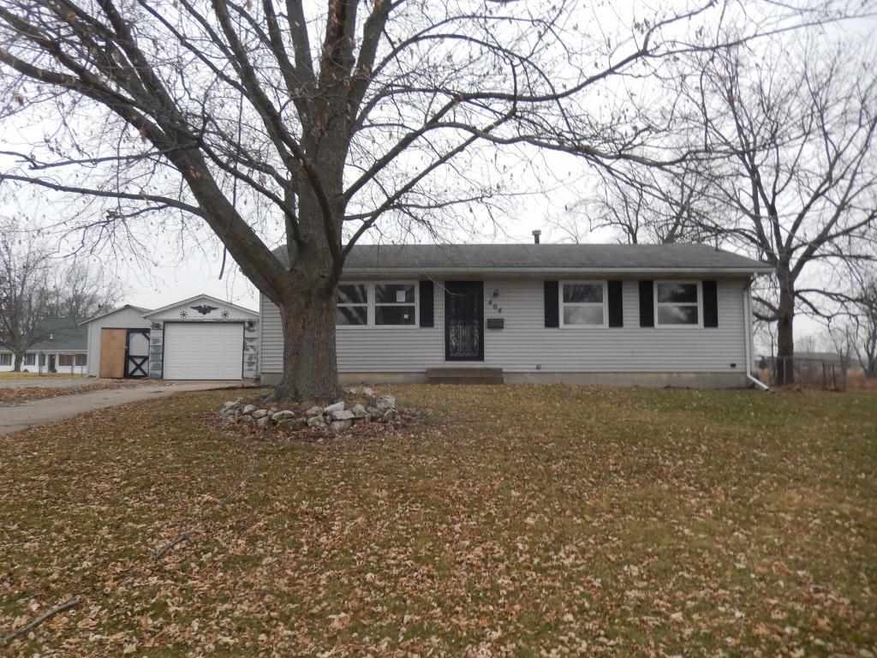
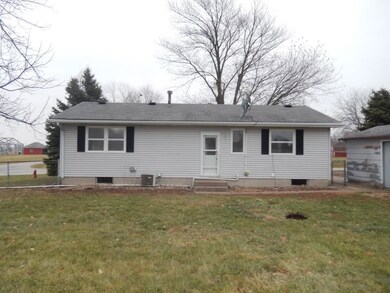
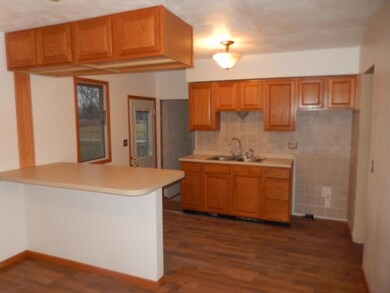
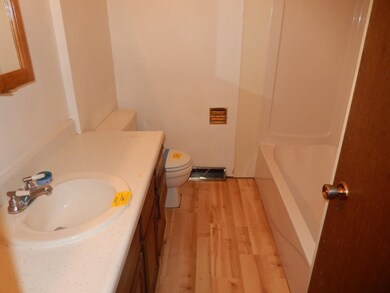

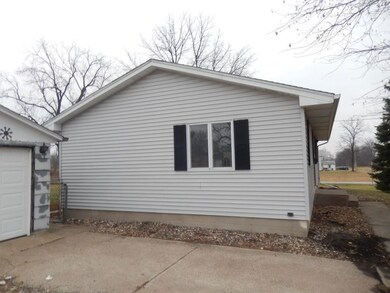
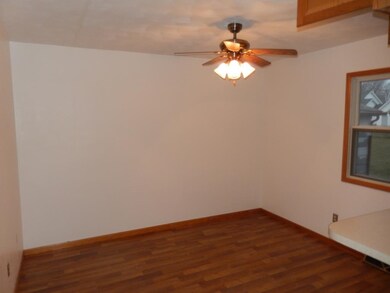
Cute and tidy 3 bedroom ranch home with a full basement, central air, vinyl siding, shed for extra storage, and located on a large, nearly acre lot. Located close to Lake Park. Buyers agents submit offers at www.hudhomestore.com.
Last Agent to Sell the Property
Ruhl&Ruhl REALTORS Moline License #475.139141/S40137000 Listed on: 12/19/2014
Last Buyer's Agent
Cornerstone Partners QC - Real Broker, LLC License #B22012000/475.093175
We collect this data history from publicly available records. To have your information removed, we recommend requesting removal directly through your county’s website.
| Date | Event | Price | List to Sale | Price per Sq Ft |
|---|---|---|---|---|
| 03/19/2015 03/19/15 | Sold | $66,500 | -10.9% | $66 / Sq Ft |
| 02/03/2015 02/03/15 | Pending | -- | -- | -- |
| 12/19/2014 12/19/14 | For Sale | $74,600 | -- | $74 / Sq Ft |
Seller's Agent in 2015
Gary Williams
Ruhl&Ruhl REALTORS Moline
(309) 743-8040
219 Total Sales
Buyer's Agent in 2015
Michael Ingleby
Cornerstone Partners QC - Real Broker, LLC
(563) 340-7739
71 Total Sales
Source: RMLS Alliance
MLS Number: RMAQC4157344
Disclaimer: Certain information contained herein is derived from information provided by parties other than Homes.com. All information provided is deemed reliable, but is not guaranteed to be accurate and should be independently verified.
All data is obtained from various sources and may not have been verified by broker or MLS GRID. Supplied Open House Information is subject to change without notice. All information should be independently reviewed and verified for accuracy. Properties may or may not be listed by the office/agent presenting the information. Some IDX listings have been excluded from this website.IDX information is provided exclusively for personal, non-commercial use, and may not be used for any purpose other than to identify prospective properties consumers may be interested in purchasing. Information is deemed reliable but not guaranteed.
Listings courtesy of RMLS Alliance as distributed by MLS GRID.
Based on information submitted to the MLS GRID
Ask me questions while you tour the home.