
Roy Castro
REALTY ONE GROUP LIVING
(862) 247-4123
62 Total Sales
1 in Union
$223,000 Price
Estimated Value: $660,034
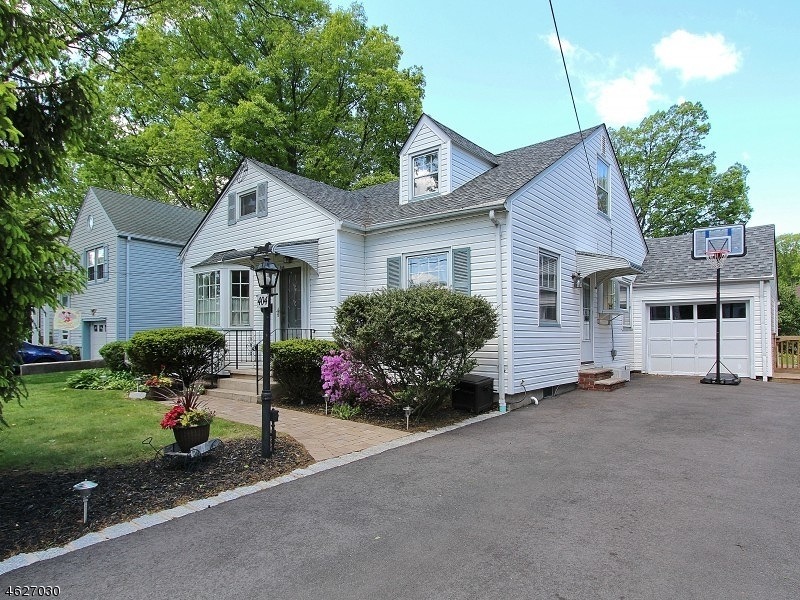
This adorable 4bedroom 2full bath cape cod located in the desirable Washington School section has so much to offer . You will love entertaining in this updated kitchen that opens to the dining room. Kitchen features newer cabinets, granite counters &neutral back splash tiles. The living room has a wood burning fireplace and window seat. The first floor also features 2 nice size bedrooms with access to the backyard and a full bath. Upstairs you will find two additional bedrooms and an additional full bath. The large finished basement offers a an additional 800 sq ft of living space! Plus a walk out from basement to garage. The backyard with it's large deck and two separate areas is great for relaxing and enjoying summer nights. Move right in! So much larger than it appears from the street!
We collect this data history from publicly available records. To have your information removed, we recommend requesting removal directly through your county’s website.
Roy Castro
REALTY ONE GROUP LIVING
(862) 247-4123
62 Total Sales
1 in Union
$223,000 Price
Rey Castaneda
COLDWELL BANKER REALTY
(877) 763-9037
37 Total Sales
1 in Union
$416,000 Price
Jazmine Clausen-Soir
BHGRE ELITE
(848) 283-6635
59 Total Sales
2 in Union
$261K - $530K Price Range
Curtis Wright
THE AGENCY ONE ROCK
(862) 500-5537
60 Total Sales
1 in Union
$675,000 Price
Lisa Molinari
WEICHERT REALTORS
(908) 402-4173
71 Total Sales
1 in Union
$370,000 Price
Monica Henriques
RE/MAX LIFETIME REALTORS
(973) 846-1334
7 Total Sales
1 in Union
$520,000 Price
We collect this data history from publicly available records. To have your information removed, we recommend requesting removal directly through your county’s website.
| Date | Buyer | Sale Price | Title Company |
|---|---|---|---|
| $290,000 | -- |
We collect this data history from publicly available records. To have your information removed, we recommend requesting removal directly through your county’s website.
| Date | Status | Borrower | Loan Amount |
|---|---|---|---|
| Open | $280,000 |
We collect this data history from publicly available records. To have your information removed, we recommend requesting removal directly through your county’s website.
| Date | Event | Price | List to Sale | Price per Sq Ft |
|---|---|---|---|---|
| 08/26/2016 08/26/16 | Sold | $355,000 | -2.7% | -- |
| 06/15/2016 06/15/16 | Pending | -- | -- | -- |
| 05/18/2016 05/18/16 | For Sale | $365,000 | -- | -- |
We collect this data history from publicly available records. To have your information removed, we recommend requesting removal directly through your county’s website.
| Year | Tax Paid | Tax Assessment Tax Assessment Total Assessment is a certain percentage of the fair market value that is determined by local assessors to be the total taxable value of land and additions on the property. | Land | Improvement |
|---|---|---|---|---|
| 2026 | $11,218 | $48,100 | $20,400 | $27,700 |
| 2025 | $11,218 | $48,100 | $20,400 | $27,700 |
| 2024 | $10,423 | $48,100 | $20,400 | $27,700 |
| 2023 | $10,423 | $48,100 | $20,400 | $27,700 |
| 2022 | $10,061 | $48,100 | $20,400 | $27,700 |
| 2021 | $9,817 | $48,100 | $20,400 | $27,700 |
| 2020 | $9,621 | $48,100 | $20,400 | $27,700 |
| 2019 | $9,492 | $48,100 | $20,400 | $27,700 |
| 2018 | $9,330 | $48,100 | $20,400 | $27,700 |
| 2017 | $9,192 | $48,100 | $20,400 | $27,700 |
| 2016 | $8,781 | $47,100 | $20,400 | $26,700 |
| 2015 | $8,636 | $47,100 | $20,400 | $26,700 |
| 2014 | $8,442 | $47,100 | $20,400 | $26,700 |
Seller's Agent in 2016
Jeanette Nachtman
COLDWELL BANKER REALTY
(908) 591-7266
25 Total Sales
Buyer's Agent in 2016
RICHARD BASILI
CORCORAN SAWYER SMITH
(201) 240-5278
12 Total Sales
Source: Garden State MLS
MLS Number: 3307616
APN: 19-00702-0000-00017
Disclaimer: Certain information contained herein is derived from information provided by parties other than Homes.com. All information provided is deemed reliable, but is not guaranteed to be accurate and should be independently verified.
The data relating to real estate for sale on this website comes in part from the IDX Program of Garden State Multiple Listing Service, L.L.C. Real estate listings held by other brokerage firms are marked as IDX Listing.
Information deemed reliable but not guaranteed.
Copyright © 2026 Garden State Multiple Listing Service, L.L.C. All rights reserved.
Notice: The dissemination of listings on this website does not constitute the consent required by N.J.A.C. 11:5.6.1 (n) for the advertisement of listings exclusively for sale by another broker. Any such consent must be obtained in writing from the listing broker.
This information is being provided for Consumers’ personal, non-commercial use and may not be used for any purpose other than to identify prospective properties Consumers may be interested in purchasing.
Ask me questions while you tour the home.