NOT LISTED FOR SALE

404 Mccabe Ave Bradley Beach, NJ 07720

Estimated Value: $1,257,000 - $1,484,214

3 Beds
4 Baths
2,244 Sq Ft
$607/Sq Ft Est. Value

Sale Details

Date Sold: September 30, 2016

Last sale price $545,000 $243 Per Sq Ft

Est. 149% increase in value since last sale

Current estimated payment $8,319 / mo

79 Days on Market

Highlights

  • Custom Home
  • No HOA
  • Thermal Windows

  • Deck
  • Home Office
  • Porch

About This Home

As of September 2016

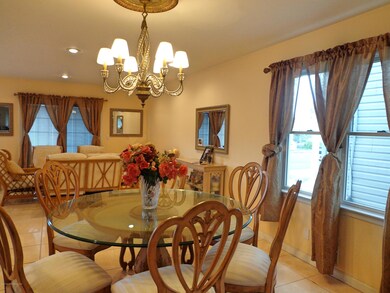
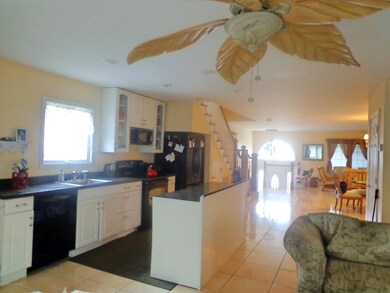
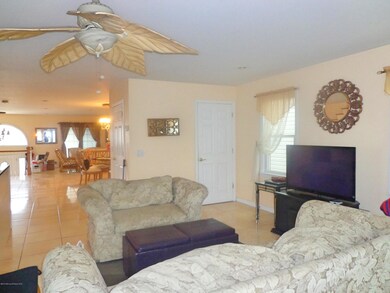
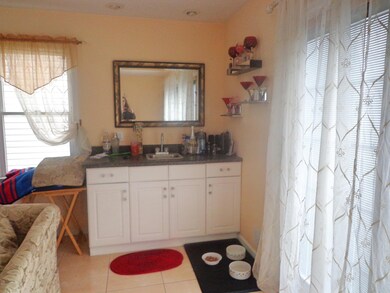
Short Sale! Opportunity to own a spacious home only 4 blocks to the beach. Totally renovated in 2006 including wiring, plumbing, furnace & A/C. Two Terraces, Wood Deck in Rear, Plus walk out basement to patio. Totally open floor plan on main level. Extra large Master Bedroom with full bath. This is an ''As Is'' Short Sale. Approvals to be obtained within 48 - 72 hours.

Last Agent to Sell the Property

Diane Traverso

NextHome Nexus Realty Group License #8647024 Listed on: 04/18/2016

NextHome Nexus Realty Group

Last Buyer's Agent

Howard Weisser

RE/MAX Central License #9132845

Home Details

Home Type

  • Single Family

Est. Annual Taxes

  • $8,236

Year Built

  • Built in 1959

Lot Details

  • Lot Dimensions are 33 x 100

Home Design

  • Custom Home
  • Shingle Roof
  • Vinyl Siding

Interior Spaces

  • 2-Story Property
  • Recessed Lighting
  • Thermal Windows
  • Sliding Doors
  • Family Room
  • Living Room
  • Home Office
  • Walkup Attic

Kitchen

  • Stove
  • Dishwasher
  • Kitchen Island

Flooring

  • Wall to Wall Carpet
  • Ceramic Tile

Bedrooms and Bathrooms

  • 3 Bedrooms
  • Primary bedroom located on second floor
  • Primary Bathroom is a Full Bathroom

Finished Basement

  • Walk-Out Basement
  • Basement Fills Entire Space Under The House

Parking

  • No Garage
  • Off-Street Parking

Outdoor Features

  • Outdoor Shower
  • Deck
  • Exterior Lighting
  • Porch

Schools

  • Bradley Beach Elementary And Middle School

Utilities

  • Forced Air Heating and Cooling System
  • Heating System Uses Natural Gas
  • Natural Gas Water Heater

Community Details

  • No Home Owners Association

Listing and Financial Details

  • Exclusions: Foyer and Dining Room Light Fixtures, Curtains
  • Assessor Parcel Number 08-00029-0000-00015

Home Details

Home Type

Single Family

Est. Annual Taxes

$8,236

Year Built

Built in 1959

Lot Details

3,311 Sq Ft Lot

Listing Details

  • Property Type: Residential
  • Property Sub Type: Single Family Residence
  • Inclusions: Dishwasher, Stove, Refrigerator
  • Subdivision Name: None
  • Architectural Style: Custom
  • Reso Flooring: Ceramic Tile
  • Reso Interior Features: Attic - Walk Up, Sliding Door, Recessed Lighting
  • Year Built: 1959
  • General Property Info Waterview: No
  • General Property Info Basement: Yes
  • General Property Info HOA: No
  • General Property Info Pool: No
  • Interior Sliding Door: Yes
  • WaterSewer Public Sewer: Yes
  • Kitchen Center Island: Yes
  • General Property Info Lot Dimensions: 33 x 100
  • Location Middle School: Bradley Beach
  • Cooling Central Air: Yes
  • Roof Shingled: Yes
  • Rooms Living Room: Yes
  • Included Stove: Yes
  • WaterSewer Public Water: Yes
  • Floors Ceramic Tile: Yes
  • Water Heater Natural Gas2: Yes
  • Exterior Lighting: Yes
  • Interior Recessed Lighting: Yes
  • Exterior Porch - Open: Yes
  • Exterior Thermal Window: Yes
  • Garage None4: Yes
  • Kitchen Floor - Ceramic4: Yes
  • ExteriorDeck: Yes
  • Dining Room Floor - Ceramic3: Yes
  • ExteriorOutdoorShower: Yes
  • Foyer Floor - Ceramic: Yes
  • Interior Attic - Walk Up: Yes
  • Living Room Floor - Ceramic2: Yes
  • Office Level Basement12: Yes
  • Special Features: None

Interior Features

  • Basement: Finished, Full, Walk-Out Access
  • Basement: Yes
  • Full Bathrooms: 2
  • Half Bathrooms: 2
  • Total Bedrooms: 3
  • Stories: 2
  • Basement Finished: Yes
  • Full Basement: Yes
  • Other Rooms:Family Room: Yes
  • Appliances Included:Dishwasher: Yes
  • Appliances Included:Refrigerator: Yes
  • Basement:Walk-Out Access: Yes
  • Other Rooms:Basement3: Yes
  • Other Rooms:Office2: Yes
  • Primary Bedroom:Floor - WW Carpet3: Yes
  • Primary Bedroom Level:Second43: Yes
  • Primary Bedroom:Full Bath: Yes

Exterior Features

  • Roof: Shingle
  • Waterfront: No
  • Exclusions: Foyer and Dining Room Light Fixtures, Curtains
  • Exterior Features: Deck, Outdoor Shower, Porch - Open, Thermal Window, Lighting
  • Construction:Siding - Vinyl: Yes

Garage/Parking

  • Garage: No
  • Attached Garage: No
  • Parking Features: Off Street, None
  • General Property Info:Garage: No
  • ParkingOffStreet: Yes

Utilities

  • Sewer: Public Sewer
  • Cooling: Central Air
  • Cooling Y N: Yes
  • Heating: Natural Gas, Forced Air
  • HeatingYN: Yes
  • Water Source: Public
  • Heating:Natural Gas: Yes
  • Heating:Forced Air: Yes

Condo/Co-op/Association

  • Senior Community: No
  • Association: No

Schools

  • Middle Or Junior School: Bradley Beach

Lot Info

  • Lot Dimensions: 33 x 100
  • Parcel #: 08-00029-0000-00015
  • Zoning Description: Residential, Single Family, Neighborhood

Tax Info

  • Tax Year: 2015
  • Tax Annual Amount: 8236.0

MLS Schools

  • Elementary School: Bradley Beach

Ownership History

We collect this data history from publicly available records. To have your information removed, we recommend requesting removal directly through your county’s website.

Date Name Owned For Owner Type

Purchase Details

Listed on
Apr 18, 2016
Closed on
Oct 20, 2016
Bought by
Seller's Agent
Diane Traverso
NextHome Nexus Realty Group
Buyer's Agent
Howard Weisser
RE/MAX Central
Sold Price
$545,000
Current Estimated Value
$1,356,718

Home Financials for this Owner

Home Financials are based on the most recent Mortgage that was taken out on this home.
Estimated Appreciation
$811,718
Avg. Annual Appreciation
9.82%
Original Mortgage
$290,000
Outstanding Balance
$232,931
Interest Rate
3.52%
Estimated Equity
$1,129,623
Source: Public Records
Create a Home Valuation Report for This Property
The Home Valuation Report is an in-depth analysis detailing your home's value as well as a comparison with similar homes in the area

Home Values in the Area

Source: Public Records

Average Home Value in this Area


Source: Public Records

Property History

We collect this data history from publicly available records. To have your information removed, we recommend requesting removal directly through your county’s website.

Date Event Price List to Sale Price per Sq Ft
09/30/2016 09/30/16 Sold $545,000 -- $243 / Sq Ft
Source: MOREMLS (Monmouth Ocean Regional REALTORS®)

Tax History

We collect this data history from publicly available records. To have your information removed, we recommend requesting removal directly through your county’s website.

Year Tax Paid Tax Assessment Tax Assessment Total Assessment is a certain percentage of the fair market value that is determined by local assessors to be the total taxable value of land and additions on the property. Land Improvement
2026 $11,895 $1,409,900 $667,100 $742,800
2025 $11,895 $1,344,100 $589,700 $754,400
2024 $11,393 $1,273,900 $561,300 $712,600
2023 $11,393 $1,206,900 $554,900 $652,000
2022 $10,622 $1,042,000 $473,200 $568,800
2021 $10,013 $906,300 $366,900 $539,400
2020 $10,013 $819,400 $336,600 $482,800
2019 $8,882 $701,600 $390,500 $311,100
2018 $8,369 $604,700 $308,000 $296,700
2017 $8,584 $607,100 $288,000 $319,100
2016 $8,445 $604,100 $293,000 $311,100
2015 $8,236 $590,000 $293,000 $297,000
2014 $8,101 $585,300 $283,000 $302,300
Source: Public Records

Agents Affiliated with this Home

  • Section Image
See All Agents

Map

Source: MOREMLS (Monmouth Ocean Regional REALTORS®)

MLS Number: 21615167

MOREMLS (Monmouth Ocean Regional REALTORS®)

APN: 08-00029-0000-00015

Your Personal Tour Guide

Ask me questions while you tour the home.