
Linda Schaver
@properties Christie's International Real Estate
(779) 235-5847
49 Total Sales
1 in Crete
$280,000 Price


Estimated Value: $319,000 - $371,000
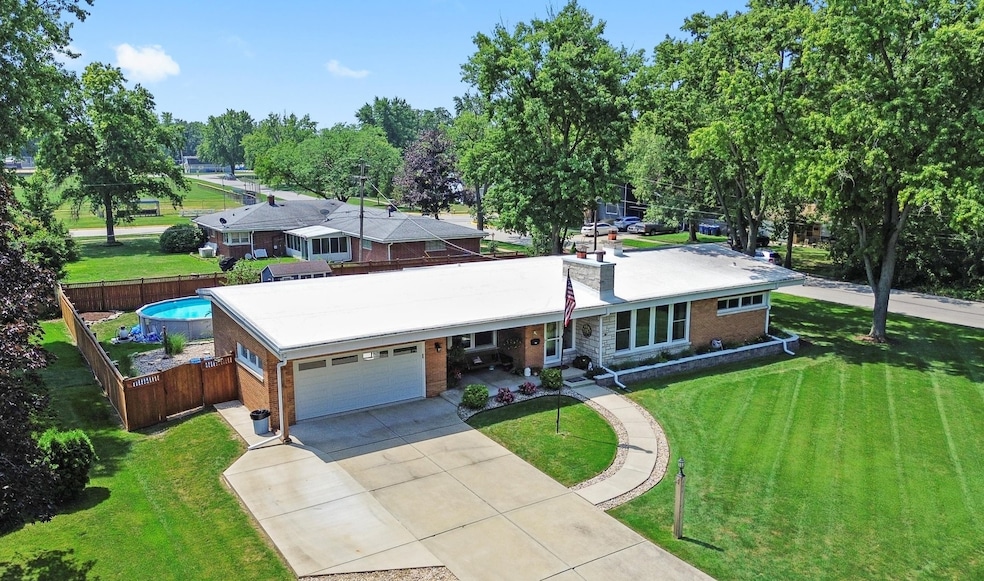
MINT CONDITION BRICK RANCH - FENCED IN YARD W/POOL - LOADED WITH UPDATES! Welcome home to 404 Oakwood! This one of a kind 4 bedroom 3 FULL bath home w/partially finished basement has set the bar for cleanliness & tasteful updates. Located on an oversized 0.4 acre corner lot in town Crete & METICULOUSLY well maintained, this Frank Lloyd Wright inspired ranch with sleek lines & linear windows boasts gleaming refinished HARDWOOD floors (NO carpet!) & over 3,400 finished sq ft; including a lower level family room with second woodburning fireplace, HUGE laundry room w/ tons of storage & FULL third bathroom in the basement. With 4 bedrooms conveniently all on the main level, the primary suite features its own PRIVATE ensuite bathroom w/ custom tile shower, hardwood floors & a wall of closets. Even the oversized hallway features crown molding! Main bathroom has also been tastefully updated w/newer vanity, fixtures & custom tile shower. All new fans & fixtures; doors & trim throughout! Most of the windows in the entire home have been replaced; & matching custom blinds stay! Doorways & walls were opened to create a welcoming floorplan with more natural light. Bonus/mud room features an exposed brick wall, high ceilings & direct access to the yard. MODERN kitchen is light & bright w/ tons of windows, island w/butcherblock top, custom tile backsplash & newer stainless appliances. Sliders lead to an AMAZING OUTDOOR SPACE; that's been transformed into a resort-style entertainment area; complete with ABOVE GROUND POOL, deck, firepit, shed, a cozy shaded overhang & FENCED IN YARD; great for pets and family gatherings! Even the garage has had a facelift; with EPOXY floors & replacement overhead door. In 2020, concrete drive was expanded to add space for a camper, boat or 3rd vehicle. Mr. & Mrs. Clean live here - don't wait long!
We collect this data history from publicly available records. To have your information removed, we recommend requesting removal directly through your county’s website.
Linda Schaver
@properties Christie's International Real Estate
(779) 235-5847
49 Total Sales
1 in Crete
$280,000 Price
Ken Jungwirth
@properties Christie's International Real Estate
(773) 917-1081
178 Total Sales
1 in Crete
$224,900 Price
Nancy Vallee
Exit Real Estate Specialists
(815) 446-3645
28 Total Sales
1 in Crete
$180,000 Price
Lisa Heenan
New Chapter Real Estate
(708) 726-9611
39 Total Sales
1 in Crete
$200,000 Price
Maria Miller
Better Homes & Gardens Real Estate
(708) 834-7565
295 Total Sales
1 in Crete
$160,000 Price
Otis Lazich
Capital Investment Realty Group Inc
(630) 895-7685
167 Total Sales
1 in Crete
$188,000 Price
We collect this data history from publicly available records. To have your information removed, we recommend requesting removal directly through your county’s website.
| Date | Buyer | Sale Price | Title Company |
|---|---|---|---|
| -- | None Listed On Document | ||
| $335,000 | Fidelity National Title Insura | ||
| $157,500 | Alliance Title Corporation | ||
| -- | None Available | ||
| -- | Greater Illinois Title Compa | ||
| -- | -- |
We collect this data history from publicly available records. To have your information removed, we recommend requesting removal directly through your county’s website.
| Date | Status | Borrower | Loan Amount |
|---|---|---|---|
| Previous Owner | $234,500 | ||
| Previous Owner | $125,000 | ||
| Previous Owner | $127,696 | ||
| Previous Owner | $133,825 | ||
| Previous Owner | $128,500 | ||
| Previous Owner | $74,213 | ||
| Previous Owner | $84,000 | ||
| Previous Owner | $80,000 |
We collect this data history from publicly available records. To have your information removed, we recommend requesting removal directly through your county’s website.
| Date | Event | Price | List to Sale | Price per Sq Ft | Prior Sale |
|---|---|---|---|---|---|
| 09/26/2025 09/26/25 | Sold | $335,000 | +3.1% | $167 / Sq Ft | |
| 08/11/2025 08/11/25 | Pending | -- | -- | -- | |
| 08/08/2025 08/08/25 | For Sale | $324,900 | +106.3% | $162 / Sq Ft | |
| 10/14/2016 10/14/16 | Sold | $157,500 | -6.0% | $85 / Sq Ft | View Prior Sale |
| 08/16/2016 08/16/16 | Pending | -- | -- | -- | |
| 08/14/2016 08/14/16 | For Sale | $167,500 | -- | $91 / Sq Ft |
We collect this data history from publicly available records. To have your information removed, we recommend requesting removal directly through your county’s website.
| Year | Tax Paid | Tax Assessment Tax Assessment Total Assessment is a certain percentage of the fair market value that is determined by local assessors to be the total taxable value of land and additions on the property. | Land | Improvement |
|---|---|---|---|---|
| 2024 | $9,831 | $98,980 | $21,998 | $76,982 |
| 2023 | $9,544 | $88,383 | $19,643 | $68,740 |
| 2022 | $8,493 | $78,548 | $17,457 | $61,091 |
| 2021 | $8,032 | $71,917 | $15,983 | $55,934 |
| 2020 | $7,624 | $66,231 | $14,979 | $51,252 |
| 2019 | $7,371 | $62,247 | $14,078 | $48,169 |
| 2018 | $7,262 | $60,907 | $13,775 | $47,132 |
| 2017 | $6,865 | $56,110 | $12,690 | $43,420 |
| 2016 | $6,821 | $55,748 | $12,608 | $43,140 |
| 2015 | $6,600 | $54,256 | $12,271 | $41,985 |
| 2014 | $6,600 | $54,804 | $12,395 | $42,409 |
| 2013 | $6,600 | $57,429 | $12,989 | $44,440 |
Seller's Agent in 2025
Cara Dulaitis
Re/Max 10
(708) 227-7530
452 Total Sales
K
Buyer's Agent in 2025
Kelly Klaff
RE/MAX 10
(708) 250-2455
127 Total Sales
Seller's Agent in 2016
Suzanne Stempinski
Listing Leaders Northwest, Inc
(708) 946-9524
42 Total Sales
K
Buyer's Agent in 2016
Karen Nelson
CRIS REALTY
Source: Midwest Real Estate Data (MRED)
MLS Number: 12440340
APN: 23-15-09-306-001
Disclaimer: Certain information contained herein is derived from information provided by parties other than Homes.com. All information provided is deemed reliable, but is not guaranteed to be accurate and should be independently verified.
All data is obtained from various sources and may not have been verified by broker or MLS GRID. Supplied Open House Information is subject to change without notice. All information should be independently reviewed and verified for accuracy. Properties may or may not be listed by the office/agent presenting the information. Some IDX listings have been excluded from this website.
Listings courtesy of Midwest Real Estate Data (MRED) as distributed by MLS GRID.
Based on information submitted to the MLS GRID
Ask me questions while you tour the home.