
Heber Anibal Recinos
Hemekedeal Realty, LLC
(401) 593-6248
37 Total Sales
1 in Central Falls
$550,000 Price

Estimated Value: $340,045 - $417,000
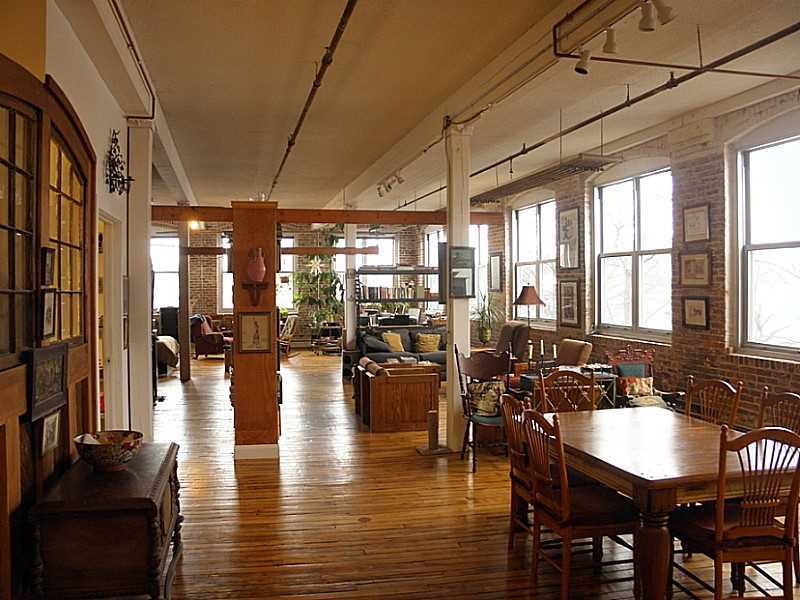
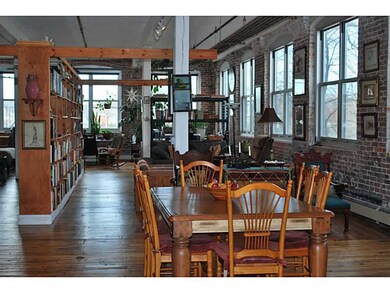
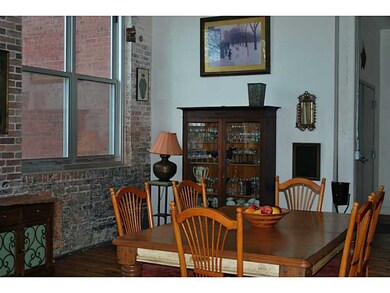
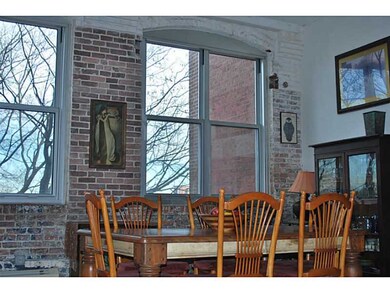
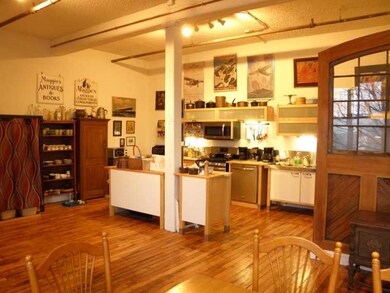
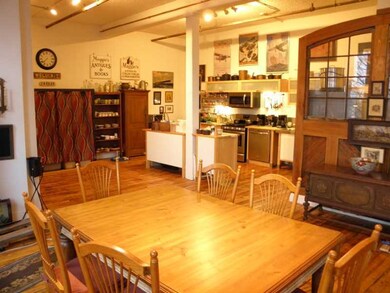
Endless Possibilities! Unique open space corner unit, 18 7ft North & West windows, great light, amazing views, elevator, private gated parking, exposed brick, original wood floors, 25ft 2 side bookshelf, near I-95, commuter train & Providence!
Last Agent to Sell the Property
Coldwell Banker Realty License #RES.0028984 Listed on: 12/07/2015
We collect this data history from publicly available records. To have your information removed, we recommend requesting removal directly through your county’s website.
Heber Anibal Recinos
Hemekedeal Realty, LLC
(401) 593-6248
37 Total Sales
1 in Central Falls
$550,000 Price
Jen McMorran
Keller Williams Elite
(339) 220-5309
114 Total Sales
1 in Central Falls
$185,000 Price
Yvonne Sousa
LoKation Real Estate
(401) 645-4299
159 Total Sales
2 in Central Falls
$725K - $730K Price Range
Julie King
Lion Real Estate Group
(508) 719-6822
29 Total Sales
1 in Central Falls
$367,000 Price
Elvis Santana
Circle 100 Real Estate
(774) 806-8764
94 Total Sales
3 in Central Falls
$400K - $535K Price Range
Michael Saccoccio
Coldwell Banker Realty
(401) 437-5428
108 Total Sales
1 in Central Falls
$310,000 Price
We collect this data history from publicly available records. To have your information removed, we recommend requesting removal directly through your county’s website.
| Date | Buyer | Sale Price | Title Company |
|---|---|---|---|
| -- | None Available | ||
| -- | -- | ||
| $182,000 | -- | ||
| -- | -- | ||
| $192,000 | -- |
We collect this data history from publicly available records. To have your information removed, we recommend requesting removal directly through your county’s website.
| Date | Status | Borrower | Loan Amount |
|---|---|---|---|
| Previous Owner | $145,000 |
We collect this data history from publicly available records. To have your information removed, we recommend requesting removal directly through your county’s website.
| Date | Event | Price | List to Sale | Price per Sq Ft |
|---|---|---|---|---|
| 06/24/2016 06/24/16 | Sold | $182,000 | -6.6% | $101 / Sq Ft |
| 05/25/2016 05/25/16 | Pending | -- | -- | -- |
| 12/07/2015 12/07/15 | For Sale | $194,900 | -- | $108 / Sq Ft |
We collect this data history from publicly available records. To have your information removed, we recommend requesting removal directly through your county’s website.
| Year | Tax Paid | Tax Assessment Tax Assessment Total Assessment is a certain percentage of the fair market value that is determined by local assessors to be the total taxable value of land and additions on the property. | Land | Improvement |
|---|---|---|---|---|
| 2025 | $3,429 | $259,600 | $0 | $259,600 |
| 2024 | $3,224 | $171,400 | $0 | $171,400 |
| 2023 | $3,179 | $171,400 | $0 | $171,400 |
| 2022 | $2,057 | $171,400 | $0 | $171,400 |
| 2021 | $3,469 | $146,000 | $0 | $146,000 |
| 2020 | $3,459 | $146,000 | $0 | $146,000 |
| 2019 | $3,615 | $146,000 | $0 | $146,000 |
| 2018 | $3,991 | $151,700 | $0 | $151,700 |
| 2017 | $3,991 | $151,700 | $0 | $151,700 |
| 2016 | $3,934 | $151,700 | $0 | $151,700 |
| 2015 | $3,614 | $130,800 | $0 | $130,800 |
| 2014 | $3,566 | $130,800 | $0 | $130,800 |
| 2013 | $3,364 | $130,800 | $0 | $130,800 |
Seller's Agent in 2016
Kim Correia
Coldwell Banker Realty
(401) 447-4874
71 Total Sales
Buyer's Agent in 2016
David Abbott
Residential Properties Ltd.
(401) 523-8806
23 Total Sales
Source: State-Wide MLS
MLS Number: 1113903
APN: CENT-000001-000000-000342
Disclaimer: Certain information contained herein is derived from information provided by parties other than Homes.com. All information provided is deemed reliable, but is not guaranteed to be accurate and should be independently verified.
IDX information is provided exclusively for personal, non-commercial use, and may not be used for any purpose other than to identify prospective properties consumers may be interested in purchasing. Information is deemed reliable but not guaranteed.
Copyright © 2026 State-Wide MLS, Inc. All rights reserved.
Ask me questions while you tour the home.