
Robyn Eunice
Dream Home Realty
(225) 384-5764
76 Total Sales
1 in Rayne
$65,000 Price


Estimated Value: $161,000 - $182,000
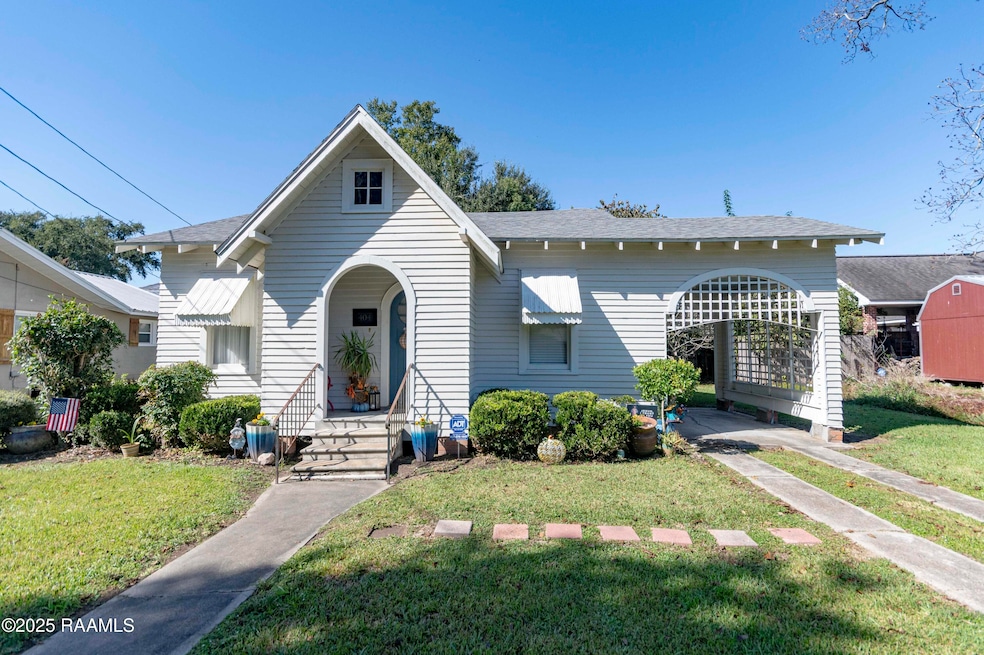
WELCOME HOME!! Experience a perfect blend of vintage and modern with this cozy dwelling. Entering this home is like stepping back in time, but with all the up-to-date amenities and conveniences. New plumbing, electrical, roof, and AC were added in 2019. Hardwood floors, shiplap walls, built-ins, and some blue ceilings maintain the old-world charm. Plenty of history was preserved in the restoration of this home. You will appreciate its peaceful atmosphere upon walking through the door. Call for your showing before it's too late!
Last Agent to Sell the Property
Real Broker, LLC License #0995699513 Listed on: 10/30/2025
We collect this data history from publicly available records. To have your information removed, we recommend requesting removal directly through your county’s website.
Robyn Eunice
Dream Home Realty
(225) 384-5764
76 Total Sales
1 in Rayne
$65,000 Price
Ryan Petticrew
Keller Williams Realty Acadiana
(337) 520-8162
84 Total Sales
1 in Rayne
$174,000 Price
William Landry
Keller Williams Realty Acadiana
(337) 486-3451
51 Total Sales
3 in Rayne
$18K - $74K Price Range
Fred Arsement
Keller Williams Realty Acadiana
(337) 267-8879
82 Total Sales
2 in Rayne
$20K - $178K Price Range
Viki Falgout
EXP Realty, LLC
(337) 267-8391
56 Total Sales
2 in Rayne
$187K - $300K Price Range
Charles Ditch
Keaty Real Estate Team
(337) 545-2526
35 Total Sales
1 in Rayne
$174,000 Price
We collect this data history from publicly available records. To have your information removed, we recommend requesting removal directly through your county’s website.
| Date | Buyer | Sale Price | Title Company |
|---|---|---|---|
| $132,500 | None Available | ||
| Fab Properties Llc | $55,000 | None Available | |
| Leger Mitchell J | $59,000 | None Available |
We collect this data history from publicly available records. To have your information removed, we recommend requesting removal directly through your county’s website.
| Date | Status | Borrower | Loan Amount |
|---|---|---|---|
| Open | $169,750 |
We collect this data history from publicly available records. To have your information removed, we recommend requesting removal directly through your county’s website.
| Date | Event | Price | List to Sale | Price per Sq Ft | Prior Sale |
|---|---|---|---|---|---|
| 11/21/2025 11/21/25 | Sold | -- | -- | -- | |
| 11/02/2025 11/02/25 | Pending | -- | -- | -- | |
| 10/30/2025 10/30/25 | For Sale | $175,000 | +16.7% | $129 / Sq Ft | |
| 06/19/2019 06/19/19 | Sold | -- | -- | -- | View Prior Sale |
| 06/06/2019 06/06/19 | Pending | -- | -- | -- | |
| 03/29/2019 03/29/19 | For Sale | $149,900 | -- | $110 / Sq Ft |
We collect this data history from publicly available records. To have your information removed, we recommend requesting removal directly through your county’s website.
| Year | Tax Paid | Tax Assessment Tax Assessment Total Assessment is a certain percentage of the fair market value that is determined by local assessors to be the total taxable value of land and additions on the property. | Land | Improvement |
|---|---|---|---|---|
| 2025 | $974 | $12,280 | $1,020 | $11,260 |
| 2024 | $972 | $12,280 | $1,020 | $11,260 |
| 2023 | $1,024 | $12,480 | $1,020 | $11,460 |
| 2022 | $1,023 | $12,480 | $1,020 | $11,460 |
| 2021 | $1,023 | $12,480 | $1,020 | $11,460 |
| 2020 | $1,020 | $12,480 | $1,020 | $11,460 |
| 2019 | $1,097 | $13,250 | $1,000 | $12,250 |
| 2018 | $456 | $5,500 | $1,000 | $4,500 |
| 2017 | $231 | $2,790 | $750 | $2,040 |
| 2016 | $231 | $2,790 | $750 | $2,040 |
| 2015 | $229 | $2,790 | $750 | $2,040 |
| 2014 | $229 | $2,790 | $750 | $2,040 |
| 2013 | $229 | $2,790 | $750 | $2,040 |
PP
Seller's Agent in 2025
Pamela Purpera
Real Broker, LLC
(337) 258-7187
12 Total Sales
Buyer's Agent in 2025
Kimberly Nugent
NextHome Cutting Edge Realty
(337) 306-0331
10 Total Sales
AM
Seller's Agent in 2019
Alexandra Matte
Rayne Realty Co, Inc
Source: REALTOR® Association of Acadiana
MLS Number: 2500005109
APN: 0170161510
Disclaimer: Certain information contained herein is derived from information provided by parties other than Homes.com. All information provided is deemed reliable, but is not guaranteed to be accurate and should be independently verified.
The data relating to real estate for sale on this web site comes in part from the IDX Program of the REALTOR® Association of Acadiana’ MLS. IDX information is provided exclusively for consumers' personal, non-commercial use and may not be used for any purpose other than to identify prospective properties consumers may be interested in purchasing. Information deemed reliable, but not guaranteed accurate.
Ask me questions while you tour the home.