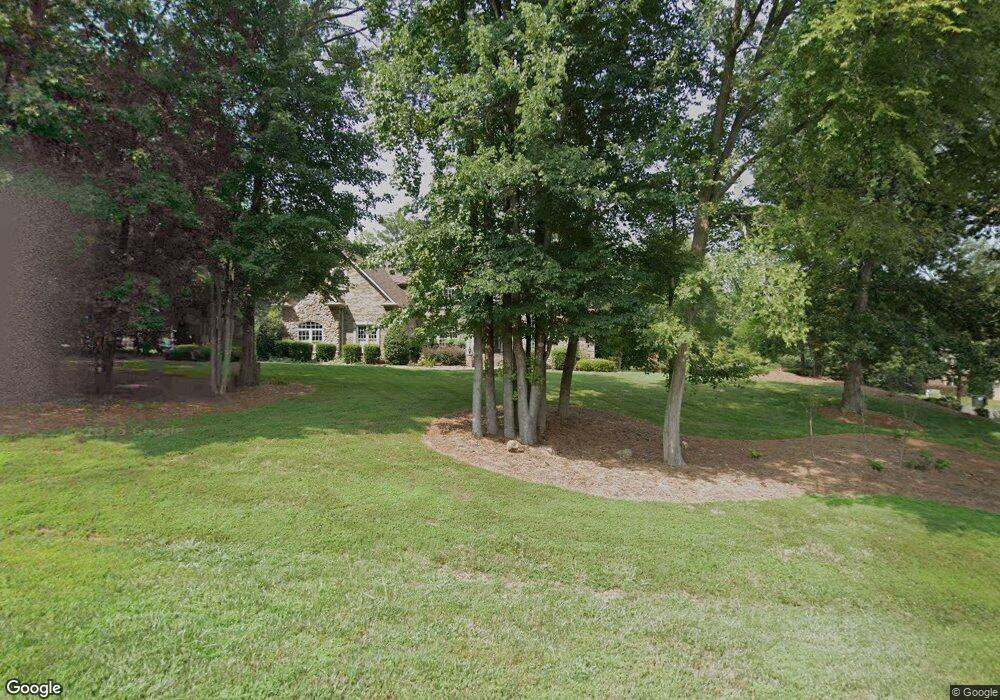

404 Terrapin Ln Clover, SC 29710
Lake Wylie AreaEstimated Value: $1,183,000 - $1,376,241
Highlights
- 1 Acre Lot
- Traditional Architecture
- Laundry Room
- Oakridge Elementary School Rated A
- Wood Flooring
- Garage
About This Home
As of November 2014Incredible opportunity to own stunning home in Lakeside community priced correctly for market. Custom built w/high-end upgrades. Neutral decor, main level has master suite w/his & hers walk-in closets & sep. sitting area. Kitchen w/island & Stainless appl. Keeping Rm, Formal LR & DR, 2 story great room, lib/off & w/2-FPs. Lg bedrooms upstairs w/2nd master suite & lg bonus/media room w/3 fireplace, sink, refrig. & microwave. Huge screen porch, level wooded 1-acre lot provides privacy w/seasonal water views.
Home Details
Home Type
- Single Family
Year Built
- Built in 2008
Lot Details
- 1 Acre Lot
Home Design
- Traditional Architecture
Interior Spaces
- Permanent Attic Stairs
Flooring
- Wood
- Carpet
- Tile
Bedrooms and Bathrooms
- 4 Bedrooms
Laundry
- Laundry Room
- Laundry on main level
Parking
- Garage
- Garage Door Opener
Schools
- Crowders Creek Elementary School
- Oak Ridge Middle School
- Clover High School
Community Details
- Carolicove Subdivision
Ownership History
We collect this data history from publicly available records. To have your information removed, we recommend requesting removal directly through your county’s website.
Purchase Details
Home Financials for this Owner
Home Financials are based on the most recent Mortgage that was taken out on this home.Purchase Details
Home Financials for this Owner
Home Financials are based on the most recent Mortgage that was taken out on this home.Purchase Details
Home Financials for this Owner
Home Financials are based on the most recent Mortgage that was taken out on this home.Purchase Details
Home Financials for this Owner
Home Financials are based on the most recent Mortgage that was taken out on this home.Purchase Details
Home Financials for this Owner
Home Financials are based on the most recent Mortgage that was taken out on this home.Purchase Details
Home Financials for this Owner
Home Financials are based on the most recent Mortgage that was taken out on this home.Purchase Details
Home Financials for this Owner
Home Financials are based on the most recent Mortgage that was taken out on this home.Purchase Details
Home Financials for this Owner
Home Financials are based on the most recent Mortgage that was taken out on this home.Home Values in the Area
Average Home Value in this Area
Purchase History
We collect this data history from publicly available records. To have your information removed, we recommend requesting removal directly through your county’s website.
| Date | Buyer | Sale Price | Title Company |
|---|---|---|---|
| $1,133,000 | None Listed On Document | ||
| $625,000 | None Available | ||
| $615,000 | -- | ||
| $615,000 | None Available | ||
| $532,000 | -- | ||
| $519,000 | -- | ||
| -- | -- | ||
| $534,900 | -- | ||
| $696,500 | None Available | ||
| -- | -- |
Mortgage History
We collect this data history from publicly available records. To have your information removed, we recommend requesting removal directly through your county’s website.
| Date | Status | Borrower | Loan Amount |
|---|---|---|---|
| Open | $752,000 | ||
| Closed | $660,000 | ||
| Previous Owner | $562,437 | ||
| Previous Owner | $553,500 | ||
| Previous Owner | $553,500 | ||
| Previous Owner | $320,000 | ||
| Previous Owner | $389,250 | ||
| Previous Owner | $77,850 | ||
| Previous Owner | $125,000 | ||
| Previous Owner | $240,000 | ||
| Previous Owner | $417,000 | ||
| Previous Owner | $553,600 | ||
| Previous Owner | $58,410 |
Property History
We collect this data history from publicly available records. To have your information removed, we recommend requesting removal directly through your county’s website.
| Date | Event | Price | List to Sale | Price per Sq Ft |
|---|---|---|---|---|
| 08/17/2020 08/17/20 | Off Market | $532,000 | -- | -- |
| 11/21/2014 11/21/14 | Sold | $532,000 | -1.5% | $110 / Sq Ft |
| 11/04/2014 11/04/14 | Pending | -- | -- | -- |
| 09/23/2014 09/23/14 | For Sale | $539,900 | -- | $112 / Sq Ft |
Tax History
We collect this data history from publicly available records. To have your information removed, we recommend requesting removal directly through your county’s website.
| Year | Tax Paid | Tax Assessment Tax Assessment Total Assessment is a certain percentage of the fair market value that is determined by local assessors to be the total taxable value of land and additions on the property. | Land | Improvement |
|---|---|---|---|---|
| 2025 | $6,770 | $49,449 | $5,965 | $43,484 |
| 2024 | $6,076 | $43,000 | $3,600 | $39,400 |
| 2023 | $4,351 | $30,031 | $3,600 | $26,431 |
| 2022 | $3,586 | $30,031 | $3,600 | $26,431 |
| 2021 | -- | $30,031 | $3,600 | $26,431 |
| 2020 | $2,882 | $25,459 | $0 | $0 |
| 2019 | $2,895 | $35,160 | $0 | $0 |
| 2018 | $2,527 | $23,440 | $0 | $0 |
| 2017 | $2,354 | $20,360 | $0 | $0 |
| 2016 | $2,217 | $20,360 | $0 | $0 |
| 2014 | $2,421 | $20,360 | $3,000 | $17,360 |
| 2013 | $2,421 | $20,180 | $3,000 | $17,180 |
Map
Source: Canopy MLS
MLS Number: P1093887

APN: 5710000132
Disclaimer: Certain information contained herein is derived from information provided by parties other than Homes.com. All information provided is deemed reliable, but is not guaranteed to be accurate and should be independently verified.
All data is obtained from various sources and may not have been verified by broker or MLS GRID. Supplied Open House Information is subject to change without notice. All information should be independently reviewed and verified for accuracy. Properties may or may not be listed by the office/agent presenting the information. Some IDX listings have been excluded from this website.
Based on information submitted to the MLS GRID
Listings courtesy of Canopy MLS as distributed by MLS GRID
- 365 Stone Cliff Ln
- 314 Stone Cliff Ln
- 394 Stone Cliff Ln
- 215 Blue River Rd
- 579 Morning Glory Ct
- 907 Osprey Bluff Ct Unit 1
- 902 Osprey Bluff Ct Unit 348
- 907 Osprey Bluff Ct Unit 1
- 1201 Featherton Dr
- 1002 Kingbird Ln
- 1002 Kingbird Ln Unit 7
- 1214 Great Egret Dr Unit 23
- 1219 Great Egret Dr Unit 29
- 1216 Great Egret Dr Unit 24
- 1215 Featherton Dr Unit 18
- 846 Lakeforest Dr Unit 36
- 233 Lanyard Ln
- 225 Lanyard Ln
- 223 Lanyard Ln
- 629 Waterton Trail
- 404 Terrapin Ln Unit 14
- 404 Terrapin Ln
- 414 Terrapin Ln
- 385 Stonecliff Ln
- 354 Stone Cliff Ln
- 334 Stone Cliff Ln
- 403 Terrapin Ln
- 344 Stone Cliff Ln
- 424 Terrapin Ln
- 424 Terrapin Ln Unit 16
- 415 Terrapin Ln
- 415 Terrapin Ln
- 324 Stone Cliff Ln
- 385 Stone Cliff Ln
- 374 Stone Cliff Ln
- 374 Stone Cliff Ln Unit 8
- 434 Terrapin Ln
- 246 Blue River Rd
- 433 Terrapin Ln
- 256 Blue River Rd
Ask me questions while you tour the home.