
Dylan Tooch
New Space Real Estate, LLC
(888) 618-7559
143 Total Sales
2 in Rollinsford
$484K - $650K Price Range
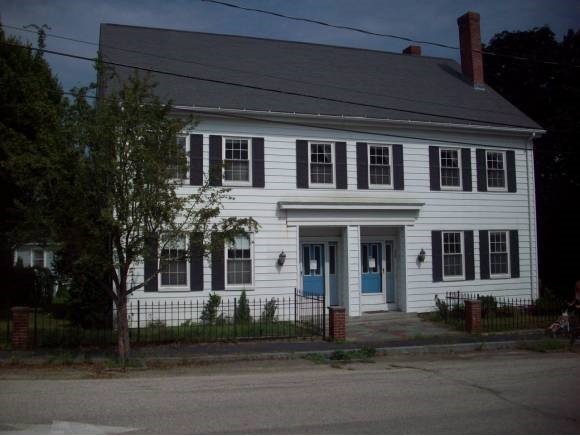

Spacious side by side duplex on an oversized lot with plenty of parking. Each unit has 4 bedrooms plus additional space on the finished 3rd floor. Hug barn in need of repair. Great high ceilings. Please note: The second unit has been completely gutted and awaits future owners' personal touches.
Last Agent to Sell the Property
KW Coastal and Lakes & Mountains Realty License #054997 Listed on: 10/10/2012
We collect this data history from publicly available records. To have your information removed, we recommend requesting removal directly through your county’s website.
Dylan Tooch
New Space Real Estate, LLC
(888) 618-7559
143 Total Sales
2 in Rollinsford
$484K - $650K Price Range
Laura Cote
Coldwell Banker Realty Portsmouth NH
(207) 690-6696
78 Total Sales
1 in Rollinsford
$885,000 Price
Tanya Cattabriga
Keller Williams Coastal and Lakes & Mountains Realty
(207) 569-9899
77 Total Sales
4 in Rollinsford
$315K - $450K Price Range
Amanda Patterson
Samonas Realty, LLC
(207) 715-3973
45 Total Sales
1 in Rollinsford
$370,000 Price
Krista Lombardi
New Space Real Estate, LLC
(207) 715-3846
215 Total Sales
1 in Rollinsford
$350,000 Price
Paula Igoe
Arthur Thomas Properties
(207) 501-2629
92 Total Sales
2 in Rollinsford
$400K - $425K Price Range
We collect this data history from publicly available records. To have your information removed, we recommend requesting removal directly through your county’s website.
| Date | Buyer | Sale Price | Title Company |
|---|---|---|---|
| $368,000 | -- | ||
| $100,000 | -- | ||
| $95,000 | -- |
We collect this data history from publicly available records. To have your information removed, we recommend requesting removal directly through your county’s website.
| Date | Status | Borrower | Loan Amount |
|---|---|---|---|
| Open | $361,334 |
We collect this data history from publicly available records. To have your information removed, we recommend requesting removal directly through your county’s website.
| Date | Event | Price | List to Sale | Price per Sq Ft |
|---|---|---|---|---|
| 03/08/2013 03/08/13 | Sold | $100,000 | -28.5% | $20 / Sq Ft |
| 03/08/2013 03/08/13 | Pending | -- | -- | -- |
| 10/10/2012 10/10/12 | For Sale | $139,900 | -- | $28 / Sq Ft |
We collect this data history from publicly available records. To have your information removed, we recommend requesting removal directly through your county’s website.
| Year | Tax Paid | Tax Assessment Tax Assessment Total Assessment is a certain percentage of the fair market value that is determined by local assessors to be the total taxable value of land and additions on the property. | Land | Improvement |
|---|---|---|---|---|
| 2025 | $9,119 | $555,700 | $128,700 | $427,000 |
| 2024 | $9,119 | $555,700 | $128,700 | $427,000 |
| 2023 | $8,547 | $555,700 | $128,700 | $427,000 |
| 2022 | $8,263 | $555,700 | $128,700 | $427,000 |
| 2021 | $7,972 | $327,000 | $72,600 | $254,400 |
| 2020 | $8,070 | $327,000 | $72,600 | $254,400 |
| 2019 | $8,045 | $355,800 | $72,600 | $283,200 |
| 2018 | $8,589 | $355,800 | $72,600 | $283,200 |
| 2016 | $7,946 | $284,000 | $41,400 | $242,600 |
| 2015 | $7,790 | $284,000 | $41,400 | $242,600 |
| 2014 | $7,526 | $284,000 | $41,400 | $242,600 |
| 2013 | $7,502 | $279,100 | $41,400 | $237,700 |
Seller's Agent in 2013
Molly Kammerer
KW Coastal and Lakes & Mountains Realty
(603) 799-1185
6 Total Sales
Buyer's Agent in 2013
Paula Forbes
Central Falls Realty
(603) 285-0027
168 Total Sales
Source: PrimeMLS
MLS Number: 4191776
APN: ROLL M:00010 L:000116 S:000000
Disclaimer: Certain information contained herein is derived from information provided by parties other than Homes.com. All information provided is deemed reliable, but is not guaranteed to be accurate and should be independently verified.
Copyright 2026 PrimeMLS, Inc. All rights reserved. This information is deemed reliable, but not guaranteed. The data relating to real estate displayed on this display comes in part from the IDX Program of PrimeMLS. The information being provided is for consumers’ personal, non-commercial use and may not be used for any purpose other than to identify prospective properties consumers may be interested in purchasing.
Ask me questions while you tour the home.