
Susan Sharpe
Responds Quickly
Exit Realty Anchor South
(850) 467-9061
41 Total Sales
4 in Crestview
$17K - $520K Price Range
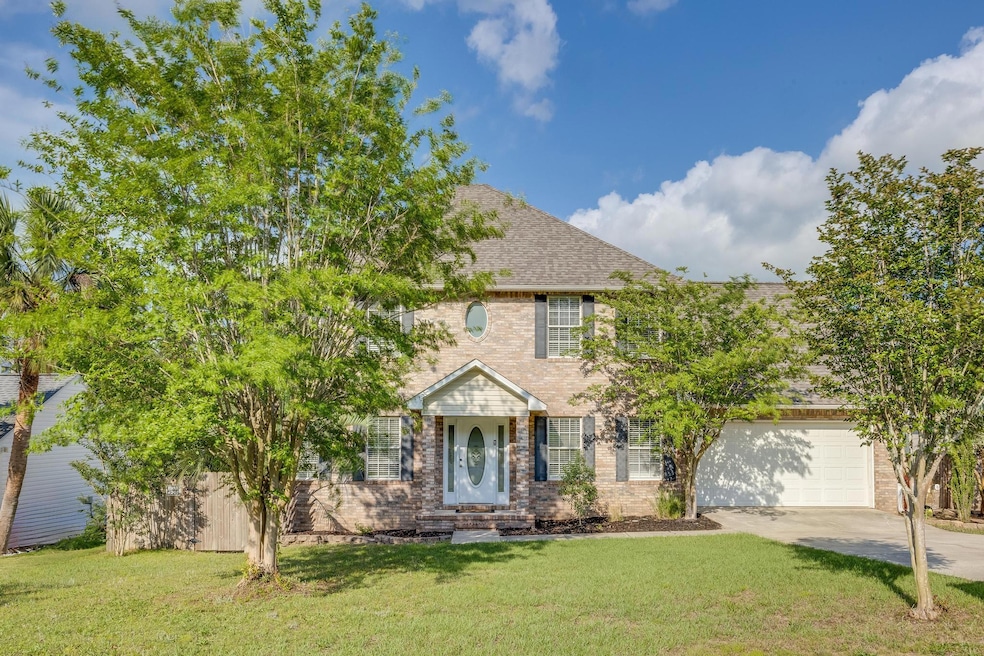
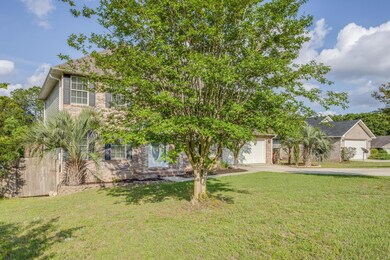
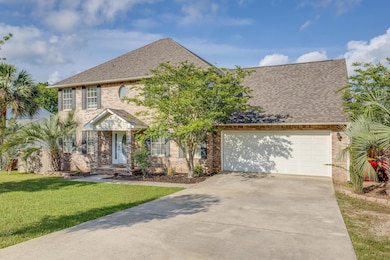
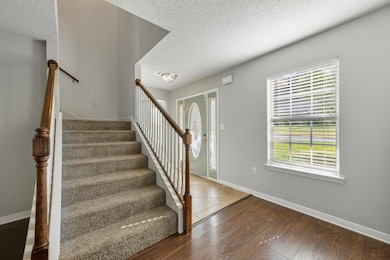
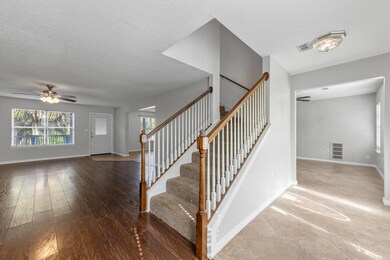
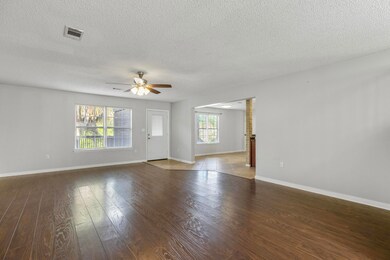
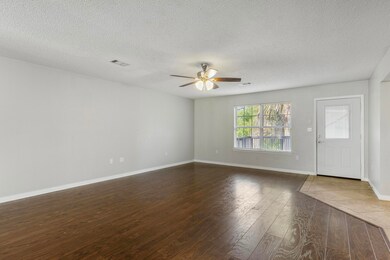
Estimated Value: $324,000 - $370,106
Pool home in central Crestview that is SO Clean! Imagine afternoons on the expansive deck overlooking the sparkling blue waters of your own pool. Backing up to green space, with additional concrete decking around the pool, afternoons are perfect for sunning and entertaining. Finish the evening under the twinkling lights of the covered patio. Inside you will find perfection everywhere. Kitchen is an entertainers dream with spacious open concept, eat-in areas, and ample countertops. Newer appliances, and tile floors make the kitchen low maintenance-come home and RELAX! Bedrooms are huge, and feature new carpet and upgraded padding for quiet sleep. Roof is 2021, Water heater is 2018
We collect this data history from publicly available records. To have your information removed, we recommend requesting removal directly through your county’s website.
Susan Sharpe
Exit Realty Anchor South
(850) 467-9061
41 Total Sales
4 in Crestview
$17K - $520K Price Range
BRYAN CHRISTENSEN
Axen Realty LLC
(850) 716-1922
36 Total Sales
4 in Crestview
$90K - $370K Price Range
KW
Kyle Williams
Real Broker, LLC
(850) 903-4899
72 Total Sales
3 in Crestview
$13K - $370K Price Range
Joshua Scott
Serhant Florida LLC
(850) 876-3403
57 Total Sales
3 in Crestview
$260K - $420K Price Range
Tracy McFarland
World Impact Real Estate
(615) 703-4887
103 Total Sales
26 in Crestview
$170K - $464K Price Range
Caleb Drake
Levin Rinke Realty
(930) 666-2416
140 Total Sales
1 in Crestview
$306,300 Price
We collect this data history from publicly available records. To have your information removed, we recommend requesting removal directly through your county’s website.
| Date | Buyer | Sale Price | Title Company |
|---|---|---|---|
| $355,000 | None Listed On Document | ||
| $100 | Homeward Title 2 Llc | ||
| $360,500 | Homeward Title | ||
| $390,000 | Bradley Title | ||
| $275,000 | Bradley Title | ||
| $159,900 | -- |
We collect this data history from publicly available records. To have your information removed, we recommend requesting removal directly through your county’s website.
| Date | Status | Borrower | Loan Amount |
|---|---|---|---|
| Open | $359,997 | ||
| Closed | $355,000 | ||
| Previous Owner | $100,000 | ||
| Previous Owner | $171,957 | ||
| Previous Owner | $50,000 | ||
| Previous Owner | $43,429 | ||
| Previous Owner | $210,000 | ||
| Previous Owner | $15,000 | ||
| Previous Owner | $157,250 | ||
| Previous Owner | $135,915 |
We collect this data history from publicly available records. To have your information removed, we recommend requesting removal directly through your county’s website.
| Date | Event | Price | List to Sale | Price per Sq Ft | Prior Sale |
|---|---|---|---|---|---|
| 12/11/2024 12/11/24 | Sold | $355,000 | +1.4% | $147 / Sq Ft | |
| 10/31/2024 10/31/24 | Pending | -- | -- | -- | |
| 10/23/2024 10/23/24 | For Sale | $350,000 | 0.0% | $145 / Sq Ft | |
| 10/21/2024 10/21/24 | Pending | -- | -- | -- | |
| 09/12/2024 09/12/24 | Price Changed | $350,000 | -2.8% | $145 / Sq Ft | |
| 08/15/2024 08/15/24 | Price Changed | $360,000 | -1.4% | $149 / Sq Ft | |
| 06/26/2024 06/26/24 | Price Changed | $365,000 | -3.9% | $151 / Sq Ft | |
| 06/03/2024 06/03/24 | Price Changed | $380,000 | -6.2% | $157 / Sq Ft | |
| 05/14/2024 05/14/24 | For Sale | $405,000 | +3.8% | $168 / Sq Ft | |
| 06/28/2023 06/28/23 | Sold | $390,000 | -2.5% | $161 / Sq Ft | View Prior Sale |
| 06/07/2023 06/07/23 | Pending | -- | -- | -- | |
| 06/05/2023 06/05/23 | Price Changed | $399,900 | -5.9% | $166 / Sq Ft | |
| 05/27/2023 05/27/23 | For Sale | $425,000 | +54.5% | $176 / Sq Ft | |
| 12/13/2022 12/13/22 | Sold | $275,000 | -5.2% | $114 / Sq Ft | View Prior Sale |
| 11/29/2022 11/29/22 | Pending | -- | -- | -- | |
| 11/09/2022 11/09/22 | For Sale | $290,000 | -- | $120 / Sq Ft |
We collect this data history from publicly available records. To have your information removed, we recommend requesting removal directly through your county’s website.
| Year | Tax Paid | Tax Assessment Tax Assessment Total Assessment is a certain percentage of the fair market value that is determined by local assessors to be the total taxable value of land and additions on the property. | Land | Improvement |
|---|---|---|---|---|
| 2025 | $3,935 | $294,863 | $35,655 | $259,208 |
| 2024 | $4,429 | $300,375 | $32,414 | $267,961 |
| 2023 | $4,429 | $273,740 | $30,293 | $243,447 |
| 2022 | $2,393 | $188,408 | $0 | $0 |
| 2021 | $2,375 | $182,920 | $0 | $0 |
| 2020 | $2,347 | $180,394 | $0 | $0 |
| 2019 | $2,305 | $176,338 | $0 | $0 |
| 2018 | $2,272 | $173,050 | $0 | $0 |
| 2017 | $2,244 | $169,491 | $0 | $0 |
| 2016 | $2,182 | $166,005 | $0 | $0 |
| 2015 | $2,214 | $164,851 | $0 | $0 |
| 2014 | $2,089 | $163,543 | $0 | $0 |
Seller's Agent in 2024
Mike Johnson
Century 21 BE3
(850) 714-7900
64 Total Sales
T
Buyer's Agent in 2024
Tammy Moore
Keller Williams Realty FWB
(850) 218-1085
86 Total Sales
Seller's Agent in 2023
Katie Morse
Spence Properties
(850) 374-0552
141 Total Sales
Seller Co-Listing Agent in 2023
Tiffany Spence
Spence Properties
(850) 826-1838
90 Total Sales
F
Buyer's Agent in 2023
Fiona Tanner
DR HORTON REALTY OF NW FLORIDA, LLC.
Seller's Agent in 2022
Amanda Gaskin
Briar Patch Realty LLC
(850) 306-3600
296 Total Sales
Source: Emerald Coast Association of REALTORS®
MLS Number: 949857
APN: 12-3N-24-1500-000C-0030
Disclaimer: Certain information contained herein is derived from information provided by parties other than Homes.com. All information provided is deemed reliable, but is not guaranteed to be accurate and should be independently verified.
IDX information is provided exclusively for personal, non-commercial use, and may not be used for any purpose other than to identify prospective properties consumers may be interested in purchasing. Information is deemed reliable but not guaranteed.
Ask me questions while you tour the home.