
Matthew Santurri
Byrnes Real Estate Group
(774) 551-1694
60 Total Sales
1 in Globe District
$100,000 Price
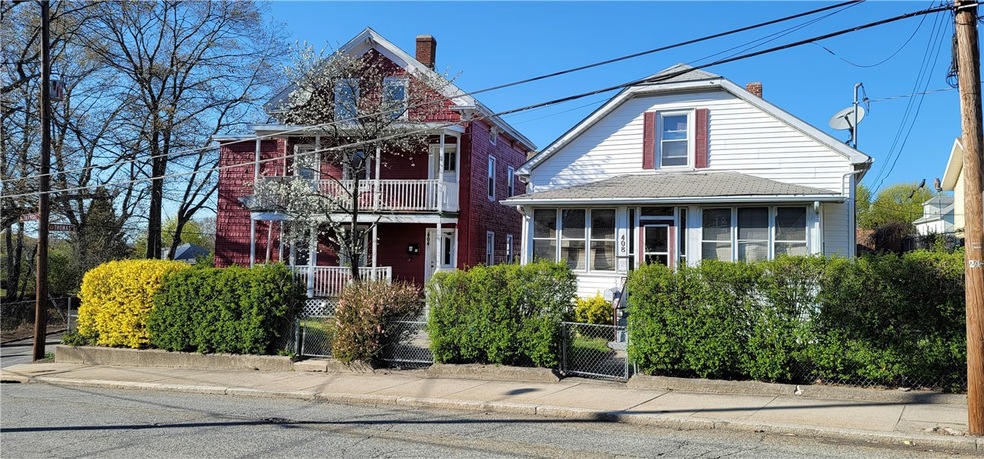
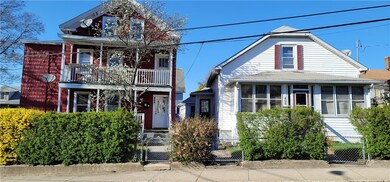
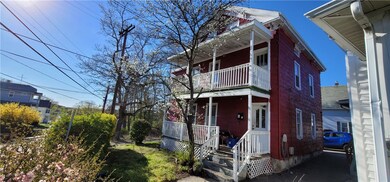
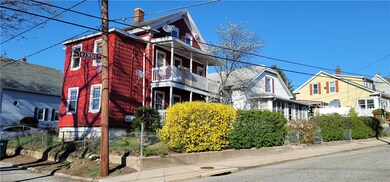
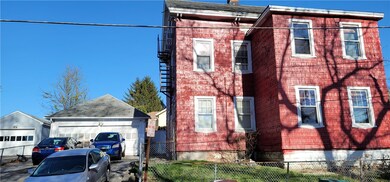

Rare opportunity to own 2 Buildings and Garage on corner lot. This Legal 3 Family consists of: A Single Family 3 bedroom, Two Family 2/3 bedroom, Two car garage. Perfect opportunity for an investor or for a homeowner to live close to rent-free. Single-family home has tile flooring on the first-floor kitchen, pantry, and bathroom. Carpeting for the bedroom, living room, and parlor. The sliding glass door brings you out to the fenced backyard with 2 decks. 2nd floor has 2 bedrooms and a walk-in attic for storage. The basement is half-finished with a washer and dryer. The 1st floor on the 2 Family Building has a pantry, kitchen, living room, and 2 bedrooms. 2nd Floor unit has the 2nd and 3rd floor connected. On the 2nd floor, you have the Pantry, kitchen, living room, and 2 bedrooms. On the 3rd floor, you have 4 rooms and an egress. The basement has a coin-op washer and dryer, along with storage. Driveway has 4 off-street parking with a 2 car garage. On-street parking also available for tenants. All tenants paying rent and their own utilities. Rents could be higher. Leaving the 1st-floor apartment vacant for the possibility of buyer occupancy. Sold AS-IS.
Last Agent to Sell the Property
Gold Door Realty License #REC.0005240 Listed on: 04/28/2021
Matthew Santurri
Byrnes Real Estate Group
(774) 551-1694
60 Total Sales
1 in Globe District
$100,000 Price
Jennifer Gorman-Smith
RE/MAX Properties
(401) 652-6277
68 Total Sales
1 in Globe District
$25,000 Price
James Luth
HERE Realty
(401) 648-6012
87 Total Sales
1 in Globe District
$975,000 Price
The Realpro Group
REALPRO by The Water
(401) 240-4724
336 Total Sales
3 in Globe District
$280K - $378K Price Range
Rexford Henderson
REMAX Revolution
(401) 425-3068
33 Total Sales
1 in Globe District
$365,000 Price
Yvonne Sousa
LoKation Real Estate
(401) 645-4299
159 Total Sales
6 in Globe District
$245K - $396K Price Range
We collect this data history from publicly available records. To have your information removed, we recommend requesting removal directly through your county’s website.
| Date | Event | Price | List to Sale | Price per Sq Ft |
|---|---|---|---|---|
| 02/18/2022 02/18/22 | Sold | $313,700 | -18.5% | $114 / Sq Ft |
| 01/19/2022 01/19/22 | Pending | -- | -- | -- |
| 04/28/2021 04/28/21 | For Sale | $385,000 | -- | $140 / Sq Ft |
We collect this data history from publicly available records. To have your information removed, we recommend requesting removal directly through your county’s website.
| Year | Tax Paid | Tax Assessment Tax Assessment Total Assessment is a certain percentage of the fair market value that is determined by local assessors to be the total taxable value of land and additions on the property. | Land | Improvement |
|---|---|---|---|---|
| 2025 | $2,401 | $36,209 | $1,537 | $34,672 |
| 2024 | $1,212 | $18,648 | $1,469 | $17,179 |
| 2023 | $1,212 | $18,648 | $1,469 | $17,179 |
| 2022 | $1,138 | $17,793 | $1,344 | $16,449 |
| 2021 | $1,149 | $18,414 | $1,476 | $16,938 |
| 2020 | $1,146 | $18,076 | $1,267 | $16,809 |
| 2019 | $1,127 | $18,076 | $1,267 | $16,809 |
| 2018 | $990 | $15,105 | $1,585 | $13,520 |
| 2017 | $877 | $15,105 | $1,585 | $13,520 |
| 2016 | $927 | $16,644 | $1,311 | $15,333 |
| 2014 | -- | $16,050 | $901 | $15,149 |
Seller's Agent in 2022
Kamil Sarji
Gold Door Realty
(401) 263-8548
3 in this area
37 Total Sales
AL
Buyer's Agent in 2022
Amanda Loux
Gold Door Realty
(401) 524-7416
3 in this area
39 Total Sales
Source: State-Wide MLS
MLS Number: 1280436
Disclaimer: Certain information contained herein is derived from information provided by parties other than Homes.com. All information provided is deemed reliable, but is not guaranteed to be accurate and should be independently verified.
IDX information is provided exclusively for personal, non-commercial use, and may not be used for any purpose other than to identify prospective properties consumers may be interested in purchasing. Information is deemed reliable but not guaranteed.
Copyright © 2026 State-Wide MLS, Inc. All rights reserved.
Ask me questions while you tour the home.