
Tracy Lockenour
Responds Quickly
HomeSmart Realty Group Illinois
(309) 886-0903
201 Total Sales
1 in Georgetown
$307,000 Price
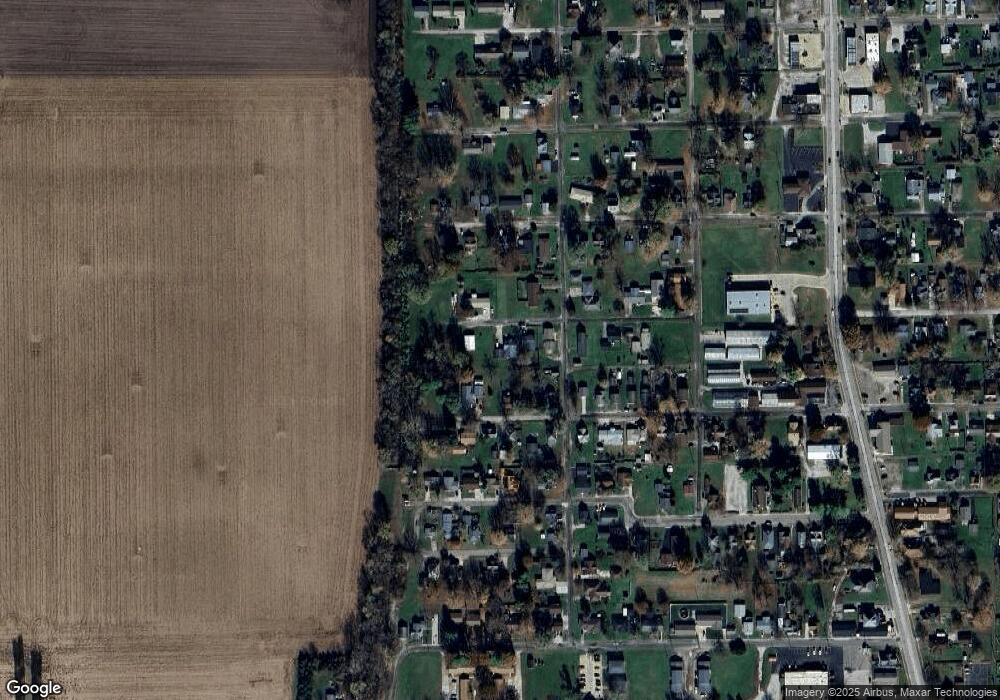

Estimated Value: $129,000 - $157,000
TOTALLY REMODELED 4 BEDROOM HOME IN GEORGETOWN. ALL NEW STAINLESS REFRIGERATOR, STOVE, MICROWAVE AND DISHWASHER. THIS WAS A TOTAL GUT, WITH REFURBISHED HARDWOOD FLOORS, NEW CERAMIC FLOORS IN KITCHEN, BATH AND UTILITY ROOM. NEW PLUMBING, UPDATED ELECTRICAL, AND NEW INSULATION. SOME REPLACEMENT WINDOWS. NEW DUCT WORK, HOT WATER HEATER, AND DRYWALL. NEW ROOF ON HOUSE IN 2016. OPEN KITCHEN AND DINING ROOM, WALK-IN SHOWER IN MASTER. LARGE POLE BARN (32 X 42) WITH CONCRETE FLOORS AND 2 OVERHEAD DOORS. POLE BARN HAS SEPARATE ELECTRIC WITH 220. PROPERTY SITS ON 3 LOTS. OWNER WILL CONSIDER SELLING HOUSE AND GARAGE ONLY, BUT NOT JUST THE POLE BARN BY ITSELF.
Last Agent to Sell the Property
Classic Homes Realty License #475125515 Listed on: 01/13/2017
We collect this data history from publicly available records. To have your information removed, we recommend requesting removal directly through your county’s website.
Tracy Lockenour
HomeSmart Realty Group Illinois
(309) 886-0903
201 Total Sales
1 in Georgetown
$307,000 Price
April Hix
Classic Homes Realty
(217) 703-0309
161 Total Sales
9 in Georgetown
$40K - $170K Price Range
Cassandra Pettigrew
Classic Homes Realty
(217) 920-0899
7 Total Sales
4 in Georgetown
$15K - $125K Price Range
William Schlunaker
PRIORITY ONE REAL ESTATE
(217) 920-0875
71 Total Sales
11 in Georgetown
$15K - $265K Price Range
Carol Meinhart
The Real Estate Group LLC
(217) 858-4967
767 Total Sales
2 in Georgetown
$50,000 Price Range
Laura Heiser
The Real Estate Group,Inc
(217) 858-3171
197 Total Sales
1 in Georgetown
$75,000 Price
We collect this data history from publicly available records. To have your information removed, we recommend requesting removal directly through your county’s website.
| Date | Buyer | Sale Price | Title Company |
|---|---|---|---|
| $80,000 | Devens Charles J |
We collect this data history from publicly available records. To have your information removed, we recommend requesting removal directly through your county’s website.
| Date | Status | Borrower | Loan Amount |
|---|---|---|---|
| Open | $63,920 |
We collect this data history from publicly available records. To have your information removed, we recommend requesting removal directly through your county’s website.
| Date | Event | Price | List to Sale | Price per Sq Ft | Prior Sale |
|---|---|---|---|---|---|
| 10/24/2017 10/24/17 | Sold | $79,900 | -11.1% | $48 / Sq Ft | |
| 06/26/2017 06/26/17 | Pending | -- | -- | -- | |
| 01/15/2017 01/15/17 | For Sale | $89,900 | +198.7% | $54 / Sq Ft | |
| 06/18/2015 06/18/15 | Sold | $30,100 | 0.0% | $18 / Sq Ft | View Prior Sale |
| 04/08/2015 04/08/15 | Pending | -- | -- | -- | |
| 03/31/2015 03/31/15 | For Sale | $30,100 | -- | $18 / Sq Ft |
We collect this data history from publicly available records. To have your information removed, we recommend requesting removal directly through your county’s website.
| Year | Tax Paid | Tax Assessment Tax Assessment Total Assessment is a certain percentage of the fair market value that is determined by local assessors to be the total taxable value of land and additions on the property. | Land | Improvement |
|---|---|---|---|---|
| 2025 | $3,563 | $48,739 | $7,987 | $40,752 |
| 2024 | $3,341 | $45,449 | $7,448 | $38,001 |
| 2023 | $3,341 | $41,927 | $6,871 | $35,056 |
| 2022 | $3,119 | $39,760 | $6,516 | $33,244 |
| 2021 | $2,786 | $37,867 | $6,206 | $31,661 |
| 2020 | $2,642 | $35,724 | $5,855 | $29,869 |
| 2019 | $2,640 | $35,560 | $5,828 | $29,732 |
| 2018 | $2,576 | $34,358 | $5,631 | $28,727 |
| 2015 | $2,089 | $29,354 | $4,811 | $24,543 |
| 2014 | $2,089 | $30,459 | $4,992 | $25,467 |
| 2013 | $2,089 | $30,459 | $4,992 | $25,467 |
MT
Seller's Agent in 2017
Marvin Turner
Classic Homes Realty
199 Total Sales
Source: Central Illinois Board of REALTORS®
MLS Number: D203806
APN: 28-31-207-041
Ask me questions while you tour the home.