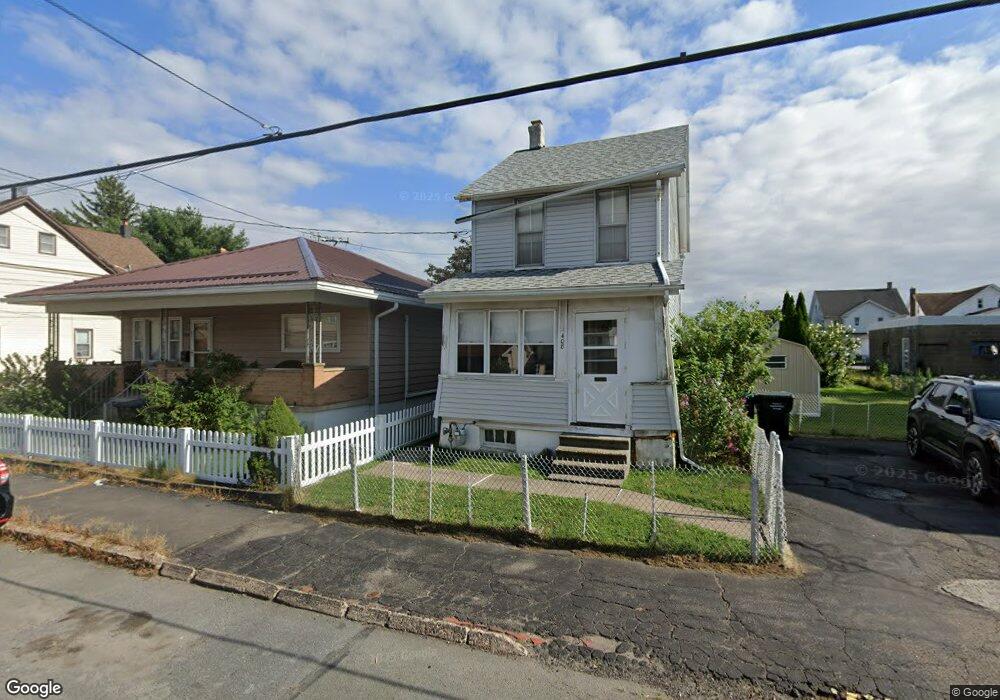
404 W Green St Hazleton, PA 18201
Hazleton AreaEstimated payment $827/month
Highlights
- Formal Dining Room
- Living Room
- Heating System Uses Steam
About This Home
Great opportunity for an investment property or to become a homeowner at a low price! Don't miss out! Gas heat throughout!
Townhouse Details
Home Type
- Townhome
Est. Annual Taxes
- $1,099
Lot Details
- Lot Dimensions are 14x68
Parking
- No Driveway
Home Design
- Fire Rated Drywall
- Aluminum Siding
- Plaster
Interior Spaces
- 924 Sq Ft Home
- 3-Story Property
- Living Room
- Formal Dining Room
Bedrooms and Bathrooms
- 3 Bedrooms
- 1 Full Bathroom
Utilities
- No Cooling
- Hot Water Baseboard Heater
- Heating System Uses Steam
Map
Home Values in the Area
Average Home Value in this Area
Tax History
We collect this data history from publicly available records. To have your information removed, we recommend requesting removal directly through your county’s website.
| Year | Tax Paid | Tax Assessment Tax Assessment Total Assessment is a certain percentage of the fair market value that is determined by local assessors to be the total taxable value of land and additions on the property. | Land | Improvement |
|---|---|---|---|---|
| 2026 | $1,099 | $34,700 | $17,000 | $17,700 |
| 2025 | $997 | $34,700 | $17,000 | $17,700 |
| 2024 | $934 | $34,700 | $17,000 | $17,700 |
| 2023 | $873 | $34,700 | $17,000 | $17,700 |
| 2022 | $867 | $34,700 | $17,000 | $17,700 |
| 2021 | $847 | $34,700 | $17,000 | $17,700 |
| 2020 | $756 | $34,700 | $17,000 | $17,700 |
| 2019 | $780 | $34,700 | $17,000 | $17,700 |
| 2018 | $754 | $34,700 | $17,000 | $17,700 |
| 2017 | $695 | $34,700 | $17,000 | $17,700 |
| 2016 | $163 | $34,700 | $17,000 | $17,700 |
| 2015 | $443 | $34,700 | $17,000 | $17,700 |
| 2014 | $443 | $34,700 | $17,000 | $17,700 |
Property History
We collect this data history from publicly available records. To have your information removed, we recommend requesting removal directly through your county’s website.
| Date | Event | Price | List to Sale | Price per Sq Ft |
|---|---|---|---|---|
| 07/30/2026 07/30/26 | For Sale | $135,000 | -- | $146 / Sq Ft |
Purchase History
We collect this data history from publicly available records. To have your information removed, we recommend requesting removal directly through your county’s website.
| Date | Type | Sale Price | Title Company |
|---|---|---|---|
| Deed | $12,000 | None Available | |
| Deed | -- | None Available |
Source: Luzerne County Association of REALTORS®
MLS Number: 26-3763
APN: 71-T8SW13-013-006
- 733 W 5th St Unit Studio Apt
- 538 Carson St Unit 2
- 538 Carson St Unit 1
- 116 E Broad St Unit B
- 711 N Church St Unit 10
- 306 N 5th St
- 865 Grant St Unit 1st Floor South
- 7 Melrose St
- 103 Berwick St
- 101 Berwick St
- 34 E Washington St Unit 9
- 448 State Route 93
- 1 Edge Rock Dr
- 22 Kickapoo Dr
- 1048 Birkbeck St Unit 1050
- 11 Lazy Ln
- 656 N Hunter Hwy Unit Bell House Apt 2
- 7147 Blue Ridge Trail
- 229 Hazle St
- 377 W Ridge St

Ask me questions while you tour the home.