
Michele Hagan
CENTURY 21 New Millennium
(443) 951-3501
83 Total Sales
1 in Walker Mill
$413,000 Price


Estimated Value: $345,357
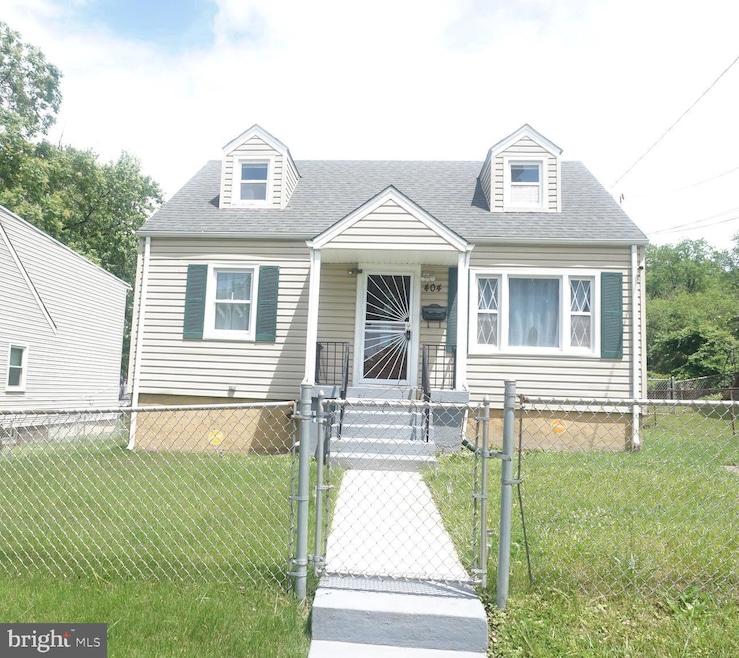
Welcome to this charming 4 bedroom, 1 bath home, freshly painted walls throughout with glamming hardwood floors and new carpet. This beautiful home features plenty of natural lighting. The kitchen, bathroom was renovated a few years ago, new roof and hot water heater. The main level features a gorgeous living room with hardwood flooring, recessed lighting, 2 bedrooms and a modern bathroom. The top level has a spacious 3rd and 4th bedroom to accommodate your family needs. Downstairs in the basement, enjoy a relaxing evening watching movies or entertaining in the downstairs den. Outside, enjoy a spacious backyard with room for gardening, entertaining, or simply relaxing on the deck. This home offers the best of both worlds— convenience and proximity. You’ll be just minutes from local parks, shopping centers, dining, and convenient access to public transportation and major routes for an easy commute. Seize the opportunity to make this inviting Capitol Heights gem your new home.
***Selling will provide 1year home warranty for buyers***
Last Agent to Sell the Property
(410) 327-2200 timothy.dominick@cbmove.com Coldwell Banker Realty License #676152 Listed on: 05/21/2025
We collect this data history from publicly available records. To have your information removed, we recommend requesting removal directly through your county’s website.
Michele Hagan
CENTURY 21 New Millennium
(443) 951-3501
83 Total Sales
1 in Walker Mill
$413,000 Price
Lisa Bailey-Harper
LPT Realty, LLC
(571) 554-5687
60 Total Sales
1 in Walker Mill
$175,000 Price
Steve Belinky
RE/MAX United Real Estate
(240) 540-5128
117 Total Sales
1 in Walker Mill
$450,000 Price
Ali Velasco
RLAH @properties
(888) 250-3158
44 Total Sales
1 in Walker Mill
$188,000 Price
Sharyn Ahmad
RE/MAX Realty Group
(301) 857-4885
86 Total Sales
1 in Walker Mill
$280,000 Price
Bill Franklin
Long & Foster Real Estate, Inc.
(240) 621-5818
346 Total Sales
1 in Walker Mill
$172,500 Price
We collect this data history from publicly available records. To have your information removed, we recommend requesting removal directly through your county’s website.
| Date | Buyer | Sale Price | Title Company |
|---|---|---|---|
| $335,000 | Kensington Realty Title | ||
| $104,000 | -- | ||
| $42,000 | -- |
We collect this data history from publicly available records. To have your information removed, we recommend requesting removal directly through your county’s website.
| Date | Status | Borrower | Loan Amount |
|---|---|---|---|
| Previous Owner | $190,100 | ||
| Previous Owner | $149,948 | ||
| Previous Owner | $160,650 | ||
| Previous Owner | $136,000 | ||
| Previous Owner | $102,616 |
We collect this data history from publicly available records. To have your information removed, we recommend requesting removal directly through your county’s website.
| Date | Event | Price | List to Sale | Price per Sq Ft |
|---|---|---|---|---|
| 11/28/2025 11/28/25 | Sold | $335,000 | -4.3% | $298 / Sq Ft |
| 09/26/2025 09/26/25 | Price Changed | $349,999 | -1.4% | $311 / Sq Ft |
| 08/29/2025 08/29/25 | Price Changed | $354,999 | -2.7% | $316 / Sq Ft |
| 08/18/2025 08/18/25 | For Sale | $364,998 | 0.0% | $324 / Sq Ft |
| 06/10/2025 06/10/25 | Pending | -- | -- | -- |
| 06/08/2025 06/08/25 | Price Changed | $364,998 | 0.0% | $324 / Sq Ft |
| 05/30/2025 05/30/25 | Price Changed | $364,999 | -2.9% | $324 / Sq Ft |
| 05/21/2025 05/21/25 | For Sale | $375,999 | -- | $334 / Sq Ft |
We collect this data history from publicly available records. To have your information removed, we recommend requesting removal directly through your county’s website.
| Year | Tax Paid | Tax Assessment Tax Assessment Total Assessment is a certain percentage of the fair market value that is determined by local assessors to be the total taxable value of land and additions on the property. | Land | Improvement |
|---|---|---|---|---|
| 2025 | $3,663 | $257,967 | ||
| 2024 | $3,663 | $219,633 | ||
| 2023 | $3,092 | $181,300 | $60,500 | $120,800 |
| 2022 | $1,969 | $177,100 | $0 | $0 |
| 2021 | $2,967 | $172,900 | $0 | $0 |
| 2020 | $5,809 | $168,700 | $45,200 | $123,500 |
| 2019 | $2,398 | $167,433 | $0 | $0 |
| 2018 | $3,318 | $166,167 | $0 | $0 |
| 2017 | $2,848 | $164,900 | $0 | $0 |
| 2016 | -- | $156,767 | $0 | $0 |
| 2015 | $2,352 | $148,633 | $0 | $0 |
| 2014 | $2,352 | $140,500 | $0 | $0 |
Seller's Agent in 2025
Derrick Wilson
Coldwell Banker (NRT-Southeast-MidAtlantic)
(540) 227-6093
31 Total Sales
Buyer's Agent in 2025
Ricardo Vasquez
RLAH REAL ESTATE
(301) 652-0643
73 Total Sales
Source: Bright MLS
MLS Number: MDPG2152760
APN: 18-2110559
Disclaimer: Certain information contained herein is derived from information provided by parties other than Homes.com. All information provided is deemed reliable, but is not guaranteed to be accurate and should be independently verified.
The data relating to real estate for sale on this website appears in part through the BRIGHT Internet Data Exchange program, a voluntary cooperative exchange of property listing data between licensed real estate brokerage firms, and is provided by BRIGHT through a licensing agreement.
Listing information is from various brokers who participate in the Bright MLS IDX program and not all listings may be visible on the site.
The property information being provided on or through the website is for the personal, non-commercial use of consumers and such information may not be used for any purpose other than to identify prospective properties consumers may be interested in purchasing.
Some properties which appear for sale on the website may no longer be available because they are for instance, under contract, sold or are no longer being offered for sale.
Property information displayed is deemed reliable but is not guaranteed.
Copyright 2026 Bright MLS, Inc.
Ask me questions while you tour the home.