
David Quantrell
Responds Quickly
eXp Realty
(253) 642-8635
131 Total Sales
1 in Plateau
$505,000 Price
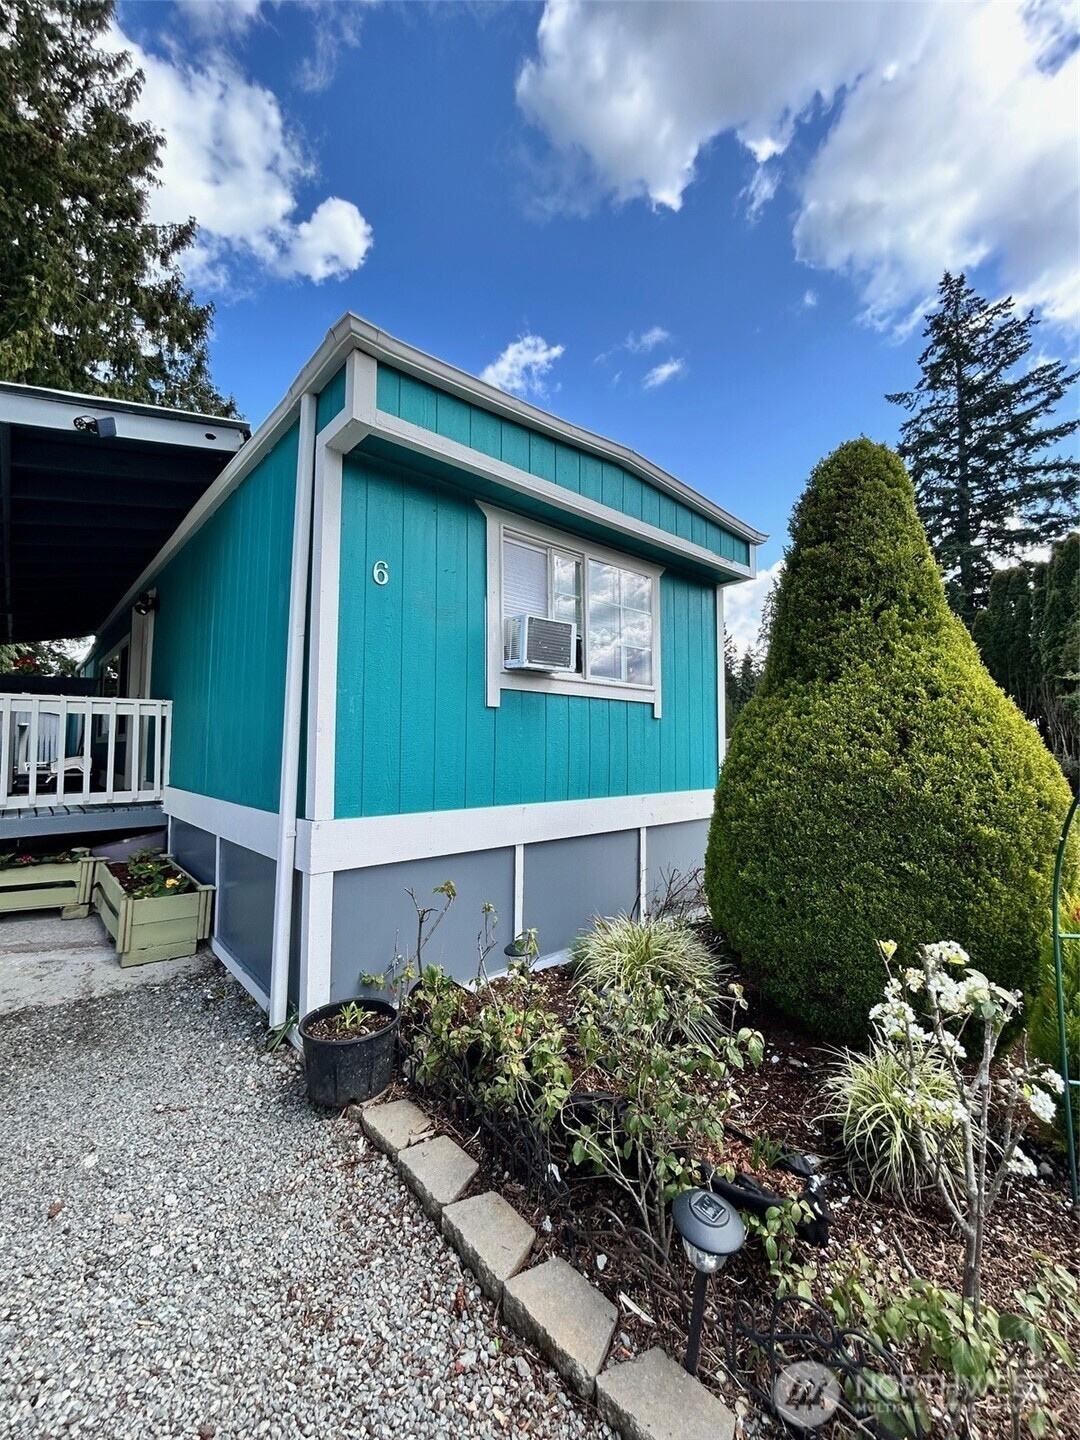
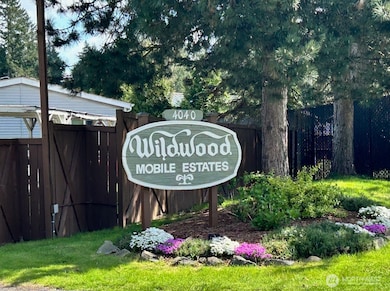
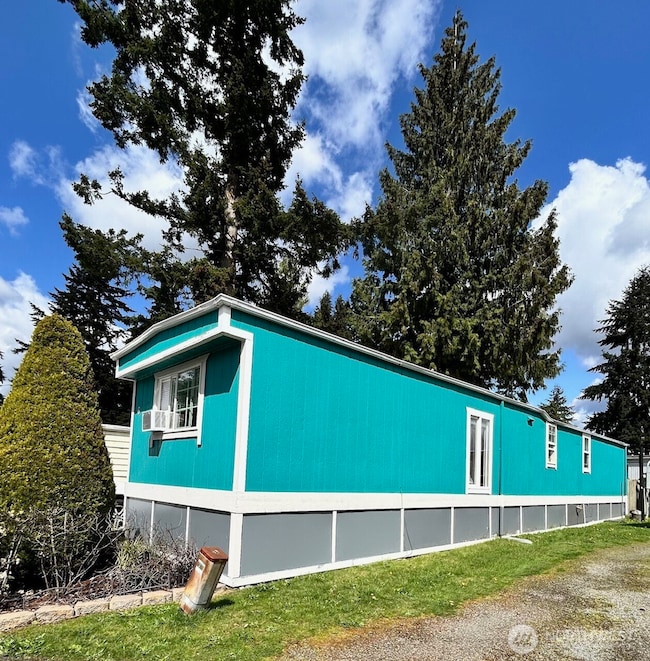
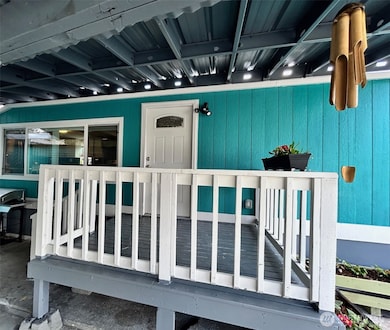
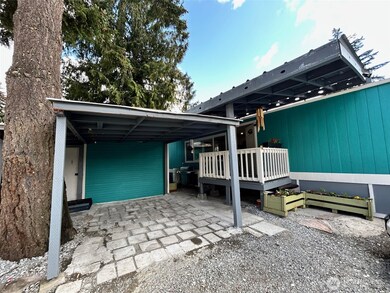
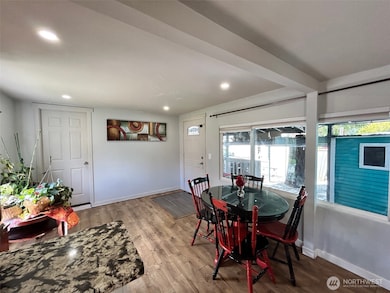
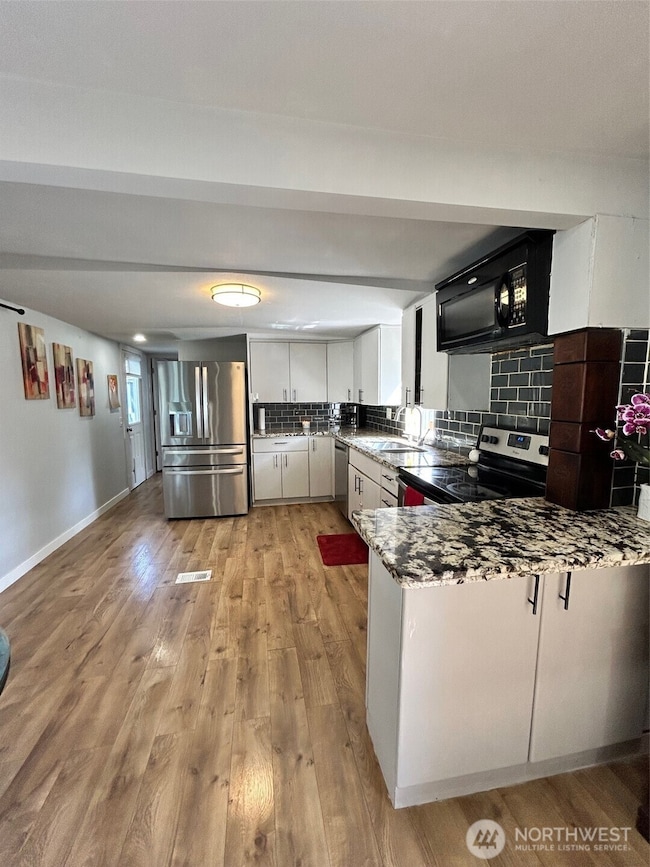
This move-in ready home is offered at an accessible price point within Wildwood Estates, an all-age community. The property features an updated kitchen with quartz countertops, two bedrooms, one bathroom, and a substantial detached storage unit. Conveniently located in proximity to retail establishments and major freeways, facilitating ease of commute. Monthly park rent is $950, which includes recycling and garbage. Prospective buyers are required to secure approval from the park manager before offer acceptance. Seller financing available with 20% down.
Source: Northwest Multiple Listing Service (NWMLS)
MLS#: 2361466
David Quantrell
eXp Realty
(253) 642-8635
131 Total Sales
1 in Plateau
$505,000 Price
Angela Moore
KW Greater Seattle
(253) 246-1105
81 Total Sales
1 in Plateau
$711,000 Price
Steve Nagy
Windermere RE West Campus Inc
(206) 309-1139
68 Total Sales
1 in Plateau
$475,000 Price
LaDonna Fry
eXp Realty
(253) 802-8758
54 Total Sales
1 in Plateau
$475,000 Price
Corinne Malesis
John L. Scott R.E. Lake Tapps
(253) 796-8697
43 Total Sales
1 in Plateau
$569,950 Price
Alicia Brown
Real Broker LLC
(253) 319-1444
73 Total Sales
1 in Plateau
$575,000 Price
We collect this data history from publicly available records. To have your information removed, we recommend requesting removal directly through your county’s website.
| Date | Event | Price | List to Sale | Price per Sq Ft | Prior Sale |
|---|---|---|---|---|---|
| 07/03/2025 07/03/25 | Sold | $80,000 | 0.0% | $94 / Sq Ft | |
| 06/03/2025 06/03/25 | Pending | -- | -- | -- | |
| 05/21/2025 05/21/25 | Price Changed | $80,000 | -5.9% | $94 / Sq Ft | |
| 05/12/2025 05/12/25 | Price Changed | $85,000 | -2.9% | $100 / Sq Ft | |
| 04/26/2025 04/26/25 | Price Changed | $87,500 | -2.8% | $103 / Sq Ft | |
| 04/17/2025 04/17/25 | For Sale | $90,000 | +26.8% | $106 / Sq Ft | |
| 12/09/2021 12/09/21 | Sold | $71,000 | +29.1% | $83 / Sq Ft | View Prior Sale |
| 12/01/2021 12/01/21 | Pending | -- | -- | -- | |
| 11/13/2021 11/13/21 | For Sale | $55,000 | 0.0% | $65 / Sq Ft | |
| 11/04/2021 11/04/21 | Pending | -- | -- | -- | |
| 10/31/2021 10/31/21 | For Sale | $55,000 | -- | $65 / Sq Ft |
Seller's Agent in 2025
Erica Barraza
Pellego, Inc.
(253) 283-3992
2 in this area
18 Total Sales
Seller's Agent in 2021
Eric Verrastro
Emerald Sound Realty
(425) 308-3934
2 in this area
154 Total Sales
Source: Northwest Multiple Listing Service (NWMLS)
MLS Number: 2361466
Disclaimer: Certain information contained herein is derived from information provided by parties other than Homes.com. All information provided is deemed reliable, but is not guaranteed to be accurate and should be independently verified.
All data is obtained from various sources and may not have been verified by broker or MLS GRID. Supplied Open House Information is subject to change without notice. All information should be independently reviewed and verified for accuracy. Properties may or may not be listed by the office/agent presenting the information. Listing information is provided by the Northwest Multiple Listing Service (NWMLS). Property information is based on available data that may include MLS information, county records, and other sources. Listings marked with the 3 tree icon and provided by NWMLS. All properties are subject to prior sale or withdrawal. IDX information is provided exclusively for consumers’ personal noncommercial use, that it may not be used for any purpose other than to identify prospective properties consumers may be interested in purchasing, that the data is deemed reliable but is not guaranteed by MLS GRID. ©2026 NWMLS.
Based on information submitted to the MLS GRID
Listings courtesy of Northwest Multiple Listing Service (NWMLS) as distributed by MLS GRID
Ask me questions while you tour the home.