
Kelsey Wozniak
Keller Williams Greater Metropolitan
(234) 271-4021
254 Total Sales
3 in Bath
$455K - $750K Price Range
Estimated Value: $630,000 - $822,055
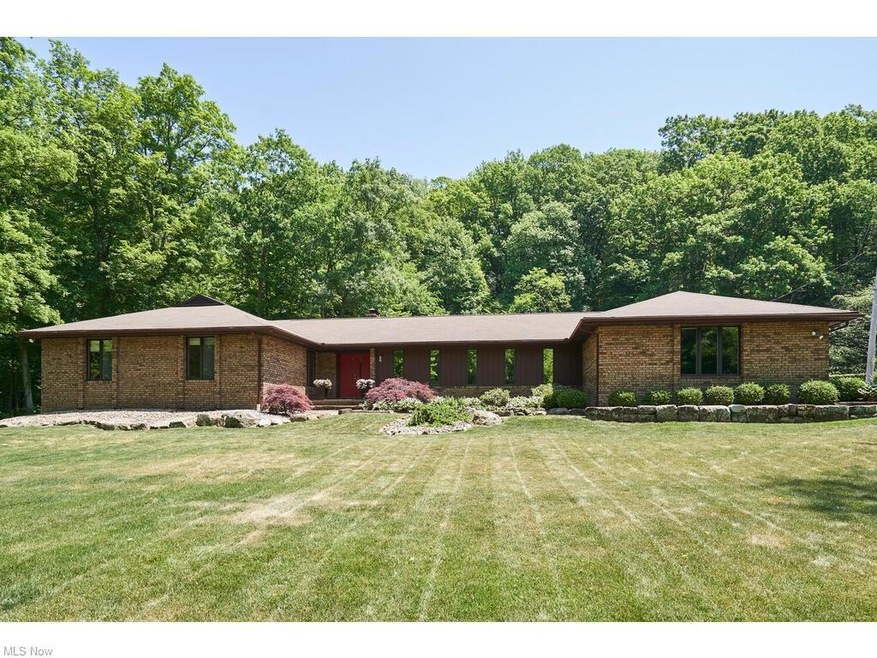
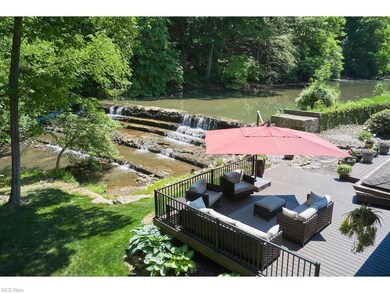
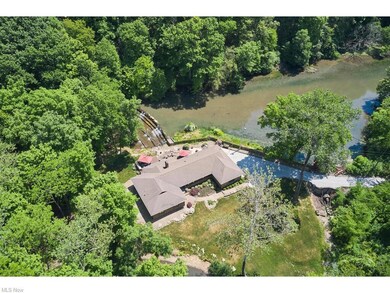
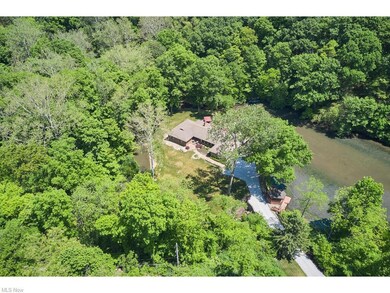
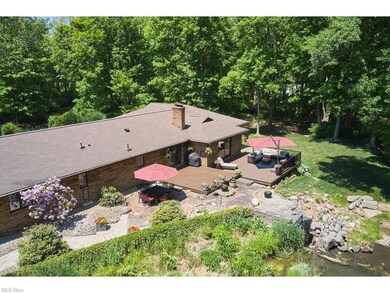
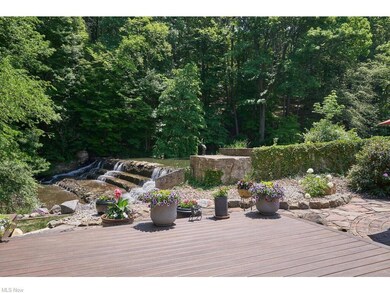
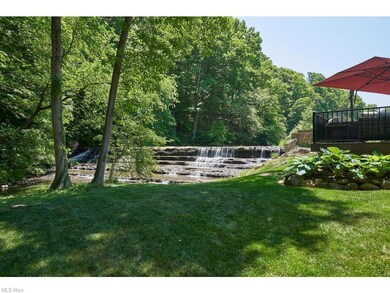
This exquisite 4-bedroom, 3-bath Ranch home nestled on 4.42 private acres truly embodies the definition of a private oasis. With breathtaking views of the serene Yellow Creek, this property offers a picturesque setting that is both tranquil and captivating. The addition of a new Trex deck in 2021 not only enhances the outdoor living space but also provides a perfect spot to relax and unwind while taking in the stunning natural surroundings. Whether you desire a peaceful retreat from the outside world or a place to entertain and create lasting memories with loved ones, this Ranch home is a perfect fit. The abundance of space and the idyllic surroundings make it an ideal setting for both relaxation and entertainment. Don't miss the opportunity to own this exceptional property in Bath Township. With its unparalleled views, modern updates, and ample privacy, this home truly stands out as a remarkable gem.
Last Agent to Sell the Property
Berkshire Hathaway HomeServices Stouffer Realty License #2004020317 Listed on: 06/02/2023
We collect this data history from publicly available records. To have your information removed, we recommend requesting removal directly through your county’s website.
Kelsey Wozniak
Keller Williams Greater Metropolitan
(234) 271-4021
254 Total Sales
3 in Bath
$455K - $750K Price Range
GARY DEREMER
Carriage Group Realty
(234) 231-8044
43 Total Sales
1 in Bath
$798,000 Price
Lou Mascolo
Keller Williams Chervenic Rlty
(234) 271-2905
40 Total Sales
1 in Bath
$424,900 Price
Adam Bellinski
Russell Real Estate Services
(234) 278-1344
437 Total Sales
1 in Bath
$635,000 Price
Ken Spero
Howard Hanna
(216) 859-4246
122 Total Sales
1 in Bath
$425,000 Price
Dustin Purtan
EXP Realty, LLC.
(234) 271-4834
346 Total Sales
2 in Bath
$150K - $430K Price Range
We collect this data history from publicly available records. To have your information removed, we recommend requesting removal directly through your county’s website.
| Date | Buyer | Sale Price | Title Company |
|---|---|---|---|
| -- | None Listed On Document | ||
| $725,000 | None Listed On Document | ||
| $485,000 | Village Title Agency Llc | ||
| $260,000 | None Available | ||
| -- | -- |
We collect this data history from publicly available records. To have your information removed, we recommend requesting removal directly through your county’s website.
| Date | Status | Borrower | Loan Amount |
|---|---|---|---|
| Previous Owner | $280,000 | ||
| Previous Owner | $290,000 | ||
| Previous Owner | $291,000 |
We collect this data history from publicly available records. To have your information removed, we recommend requesting removal directly through your county’s website.
| Date | Event | Price | List to Sale | Price per Sq Ft | Prior Sale |
|---|---|---|---|---|---|
| 06/23/2023 06/23/23 | Sold | $725,000 | +16.0% | $264 / Sq Ft | |
| 06/03/2023 06/03/23 | Pending | -- | -- | -- | |
| 06/02/2023 06/02/23 | For Sale | $625,000 | +140.4% | $228 / Sq Ft | |
| 01/31/2014 01/31/14 | Sold | $260,000 | -13.3% | $95 / Sq Ft | View Prior Sale |
| 01/07/2014 01/07/14 | Pending | -- | -- | -- | |
| 10/28/2013 10/28/13 | For Sale | $299,900 | -- | $109 / Sq Ft |
We collect this data history from publicly available records. To have your information removed, we recommend requesting removal directly through your county’s website.
| Year | Tax Paid | Tax Assessment Tax Assessment Total Assessment is a certain percentage of the fair market value that is determined by local assessors to be the total taxable value of land and additions on the property. | Land | Improvement |
|---|---|---|---|---|
| 2026 | $17,341 | $203,410 | $48,626 | $154,784 |
| 2025 | $8,862 | $174,370 | $46,431 | $127,939 |
| 2024 | $8,862 | $174,370 | $46,431 | $127,939 |
| 2023 | $8,862 | $161,991 | $46,431 | $115,560 |
| 2022 | $7,194 | $118,556 | $33,891 | $84,665 |
| 2021 | $7,075 | $118,556 | $33,891 | $84,665 |
| 2020 | $6,935 | $118,560 | $33,890 | $84,670 |
| 2019 | $6,258 | $100,430 | $24,730 | $75,700 |
| 2018 | $6,185 | $100,430 | $24,730 | $75,700 |
| 2017 | $5,291 | $100,430 | $24,730 | $75,700 |
| 2016 | $5,495 | $85,180 | $24,730 | $60,450 |
| 2015 | $5,291 | $85,180 | $24,730 | $60,450 |
| 2014 | $5,277 | $85,180 | $24,730 | $60,450 |
| 2013 | $5,211 | $85,180 | $24,730 | $60,450 |
Seller's Agent in 2023
Alison Baranek
Berkshire Hathaway HomeServices Stouffer Realty
(330) 289-5444
286 Total Sales
Buyer's Agent in 2023
Terry Young
Keller Williams Greater Metropolitan
(216) 378-9618
1,898 Total Sales
Seller's Agent in 2014
Michael Schmidt
M. C. Real Estate
(330) 461-2130
39 Total Sales
C
Seller Co-Listing Agent in 2014
Constance Cisar
Deleted Agent
J
Buyer's Agent in 2014
Jeff Pallack
Deleted Agent
Source: MLS Now
MLS Number: 4463456
APN: 04-01573
Disclaimer: Certain information contained herein is derived from information provided by parties other than Homes.com. All information provided is deemed reliable, but is not guaranteed to be accurate and should be independently verified.
IDX information is provided exclusively for personal, non-commercial use, and may not be used for any purpose other than to identify prospective properties consumers may be interested in purchasing. Information is deemed reliable but not guaranteed.
Ask me questions while you tour the home.