NOT LISTED FOR SALE

4040 Mckenzie Dr SE Unit 6 Mandan, ND 58554

Mandan Area

Estimated Value: $215,000

2 Beds
2 Baths
1,159 Sq Ft
3,920 Sq Ft Lot

Sale Details

Date Sold: December 12, 2025

Highlights

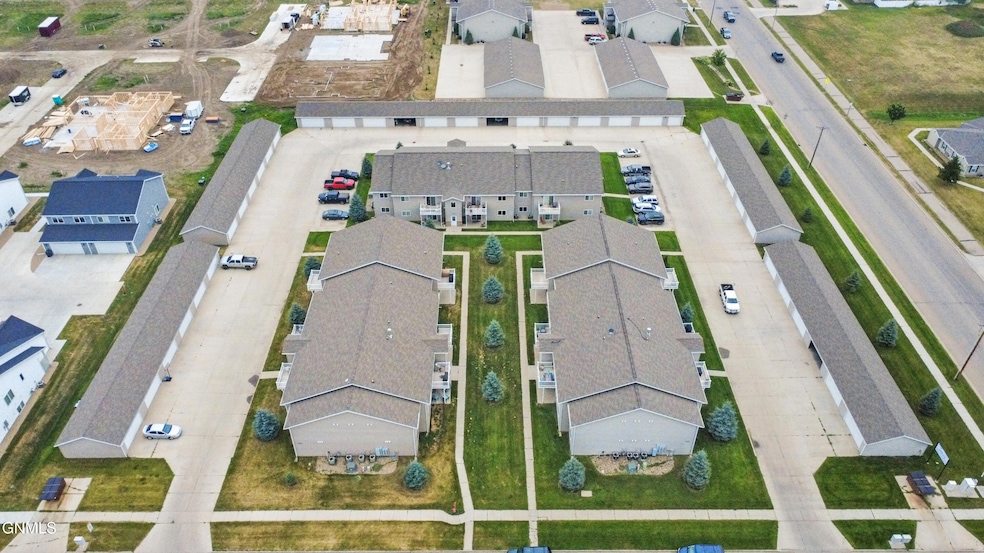
  • Corner Lot
  • Oversized Parking
  • Accessible Bedroom
  • 2 Car Detached Garage
  • Tandem Parking
  • Accessible Entrance

About This Home

As of December 2025

Completely renovated 2-bedroom, 2-bath condo in the highly sought-after Lakewood area! This ground-level unit offers convenient single-level living with modern updates throughout — including new flooring, lighting, paint, and stylish finishes. The open-concept layout features a spacious kitchen with updated appliances, a bright living area, and a private patio perfect for relaxing or entertaining. Enjoy the comfort of in-unit laundry, a master suite with walk-in closet, and a 2-stall detached garage. Located near walking paths, parks, and the marina — this Lakewood condo combines modern living with a low-maintenance lifestyle. Move-in ready and a must-see!

Last Agent to Sell the Property

Nathan Engh

Realty One Group - Encore License #11012 Listed on: 11/16/2025

Realty One Group - Encore

Last Buyer's Agent

Cody Hepper

Realty One Group - Encore License #10343

Realty One Group - Encore
Create a Home Valuation Report for This Property
The Home Valuation Report is an in-depth analysis detailing your home's value as well as a comparison with similar homes in the area

Property Details

Home Type

  • Condominium

Est. Annual Taxes

  • $1,384

Year Built

  • Built in 2008

Lot Details

  • Landscaped
  • Level Lot
  • Front and Back Yard Sprinklers

HOA Fees

  • $175 Monthly HOA Fees

Parking

  • 2 Car Detached Garage
  • Oversized Parking
  • Lighted Parking
  • Tandem Parking
  • Garage Door Opener
  • Driveway

Home Design

  • Shingle Roof
  • Fiberglass Roof
  • Asphalt Roof
  • Aluminum Siding
  • Concrete Perimeter Foundation

Interior Spaces

  • 1,159 Sq Ft Home
  • 1-Story Property
  • Window Treatments
  • Vinyl Flooring

Kitchen

  • Electric Range
  • Dishwasher

Bedrooms and Bathrooms

  • 2 Bedrooms

Laundry

  • Laundry on main level
  • Dryer
  • Washer

Home Security

Accessible Home Design

  • Accessible Bedroom
  • Accessible Washer and Dryer
  • Accessible Entrance

Outdoor Features

  • Exterior Lighting
  • Rain Gutters

Schools

  • Lakewood Elementary School
  • Mandan Middle School
  • Mandan High School

Utilities

  • Forced Air Heating and Cooling System
  • Boiler Heating System
  • Natural Gas Connected
  • Fiber Optics Available
  • Cable TV Available

Listing and Financial Details

  • Assessor Parcel Number 65-6104490

Community Details

Overview

  • Association fees include common area maintenance, insurance, ground maintenance, maintenance structure, property management, sewer, snow removal, sprinkler system, trash, water
  • Lakewood Comm Park 4Th Subdivision

Pet Policy

  • Pets Allowed with Restrictions

Security

  • Fire and Smoke Detector

Property Details

Home Type

Condominium

Est. Annual Taxes

$1,384

Year Built

Built in 2008

Lot Details

3,920 Sq Ft Lot

HOA Fees

$175 per month

Parking

2

Listing Details

  • Architectural Style: Apartment Style
  • Directions: GPS is correct
  • Unit Levels: One
  • Property Sub Type: Condominium
  • Prop. Type: Residential
  • Road Frontage Type: City Street
  • Road Surface Type: Asphalt, Paved
  • Year Built: 2008
  • ResoLaundryFeatures: Main Floor Laundry
  • ResoSecurityFeatures: Smoke Detector(s)
  • Subdivision Name: LAKEWOOD COMM PARK 4TH
  • Above Grade Finished Sq Ft: 1159.0
  • Fireplace: No
  • Garage Yn: Yes
  • ResoWindowFeatures: Window Treatments
  • Utilities Electricity Connected: Yes
  • Utilities Natural Gas Connected: Yes
  • Utilities Sewer Connected: Yes
  • Utilities Water Connected: Yes
  • Roof Asphalt2: Yes
  • Roof:Shingle: Yes
  • Cooling Central Air: Yes
  • Levels One: Yes
  • Flooring Vinyl2: Yes
  • Foundation:Concrete Perimeter: Yes
  • Appliances Dryer: Yes
  • Appliances Refrigerators: Yes
  • Washers: Yes
  • Water Source Public: Yes
  • Sewer:Public Sewer: Yes
  • Utilities Cable Connected: Yes
  • Utilities Fiber Optic Connected: Yes
  • Architectural Style Apartment Style: Yes
  • Association Amenities Pets Allowed wRestrictions: Yes
  • Special Features: None

Interior Features

  • Accessibility Features: Accessible Bedroom, Accessible Entrance, Accessible Washer/Dryer
  • Has Basement: None
  • Flooring: Vinyl
  • Appliances: Dishwasher, Dryer, Electric Range, Refrigerator, Washer
  • Total Bedrooms: 2
  • Interior Amenities: Main Floor Bedroom
  • Full Bathrooms: 1
  • Three Quarter Bathrooms: 1
  • Appliances Dishwasher: Yes
  • Interior Features Main Floor Bedroom: Yes
  • Interior Features Main Floor Laundry: Yes
  • InteriorFeatures:Smoke Detector(s): Yes
  • Interior Features Window Treatments: Yes
  • Appliances:Electric Range: Yes

Exterior Features

  • Construction Type: Aluminum Siding
  • Exterior Features: Rain Gutters, Lighting
  • Fencing: None
  • Lot Features: Sprinklers In Rear, Sprinklers In Front, Corner Lot, Landscaped, Level
  • Roof: Shingle, Asphalt, Fiberglass
  • Acres: 0.09
  • Exclusions: Seller/tenants personal property
  • Foundation Details: Concrete Perimeter
  • General Property Information:Accessibility Features: Yes
  • Exterior Features:Rain Gutters: Yes
  • Lot Features:Sprinklers in Front: Yes
  • Lot Features:Level: Yes
  • Exterior Features:Lighting: Yes
  • Lot Features:Corner Lot: Yes
  • Lot Features:Landscaped: Yes
  • Lot Features:Sprinklers In Rear: Yes
  • Accessibility Features:Accessible Bedroom: Yes
  • Accessibility Features:Accessible Entrance: Yes
  • Construction Materials:Aluminum Siding: Yes
  • Accessibility Features:Accessible WasherDryer: Yes
  • ConstructionSiding:Roof Fiberglass: Yes

Garage/Parking

  • Garage Spaces: 2.0
  • Parking Features: Detached, Garage Door Opener, Lighted, Oversized, Tandem, Driveway
  • ParkingFeaturesGarageDimensions: 22'X24'
  • Attached Garage: No
  • General Property Information:Garage: Yes
  • General Property Information:Garage Spaces: 2.0
  • Parking Features:Garage Door Opener: Yes
  • Parking Features:Driveway: Yes
  • Parking Features:Oversized: Yes
  • Parking Features:Detached: Yes
  • Parking Features:Lighted: Yes
  • Parking Features:Tandem: Yes

Utilities

  • Cooling: Central Air
  • Heating: Boiler, Forced Air
  • Sewer: Public Sewer
  • Utilities: Sewer Connected, Natural Gas Connected, Water Connected, Trash Pickup - Public, Cable Connected, Electricity Connected, Fiber Optic Connected
  • Water Source: Public
  • Cooling Y N: Yes
  • HeatingYN: Yes
  • Heating:Forced Air: Yes
  • Heating:Boiler: Yes

Condo/Co-op/Association

  • Amenities: Pets Allowed w/Restrictions
  • Association Fee: 175.0
  • Association Fee Frequency: Monthly
  • Association: Yes

Association/Amenities

  • AssociationFeeIncludesAssociationFee: 175.0
  • AssociationFeeIncludesAssociationFeeFrequency: Monthly
  • General Property Information:Association: Yes
  • Association Fee Includes:Sewer: Yes
  • Association Fee Includes:Water: Yes
  • Association Fee Includes:Trash: Yes
  • Association Fee Includes:Insurance: Yes
  • Association Fee Includes:Maintenance Grounds: Yes
  • Association Fee Includes:Snow Removal: Yes
  • Association Fee Includes:Maintenance Structure: Yes

Fee Information

  • Association Fee Includes: Common Area Maintenance, Insurance, Maintenance Grounds, Maintenance Structure, Property Management, Sewer, Snow Removal, Sprinkler System, Trash, Water

Schools

  • Elementary School: Lakewood
  • High School: Mandan High
  • Middle Or Junior School: Mandan

Lot Info

  • Lot Dimensions: -
  • Lot Size Sq Ft: 3703.0
  • ResoLotSizeUnits: Acres
  • Parcel #: 65-6104490

Tax Info

  • Tax Year: 2024
  • Tax Annual Amount: 1384.0

Home Values in the Area

Source: Public Records

Average Home Value in this Area


Source: Public Records

Agents Specializing in Mandan, ND

See All Agents

Property History

We collect this data history from publicly available records. To have your information removed, we recommend requesting removal directly through your county’s website.

Date Event Price List to Sale Price per Sq Ft
12/12/2025 12/12/25 Sold -- -- --
11/16/2025 11/16/25 For Sale $215,000 -- $186 / Sq Ft
11/15/2025 11/15/25 Pending -- -- --
Source: Bismarck Mandan Board of REALTORS®

Agents Affiliated with this Home

  • Section Image
  • Section Image
See All Agents

Map

Source: Bismarck Mandan Board of REALTORS®

MLS Number: 4022760

Your Personal Tour Guide

Ask me questions while you tour the home.