NOT LISTED FOR SALE

4041 Gauge Line Loop Tampa, FL 33618

Carrollwood Area

Estimated Value: $519,205

3 Beds
3 Baths
1,678 Sq Ft
$309/Sq Ft Est. Value

Sale Details

Date Sold: July 5, 2019

Last sale price $315,082 $188 Per Sq Ft

Est. 65% increase in value since last sale

Current estimated payment $3,662 / mo

Highlights

  • Oak Trees
  • Gated Community
  • Open Floorplan
  • Built in 2017 | Newly Remodeled
  • View of Trees or Woods
  • Deck

About This Home

As of July 2019

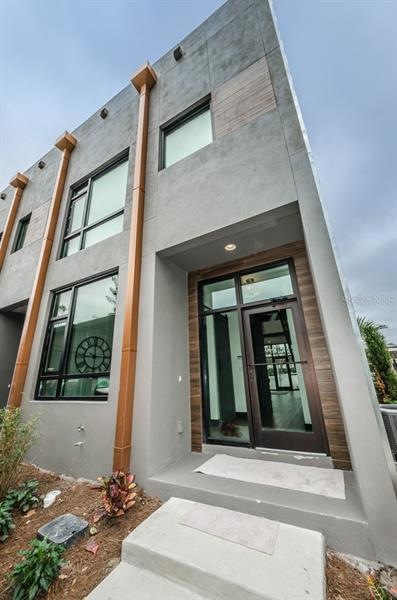
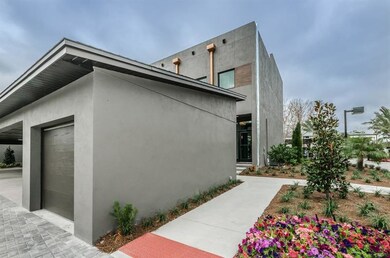
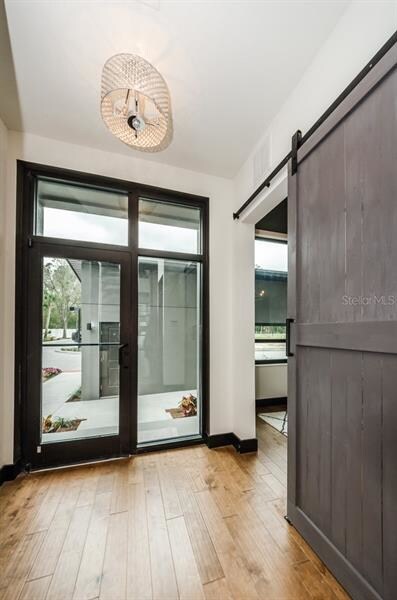
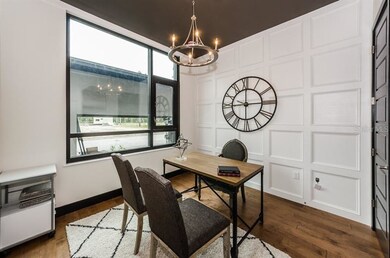
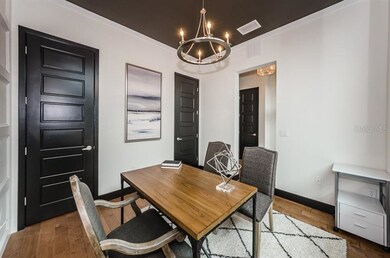
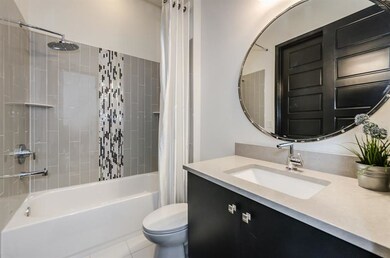
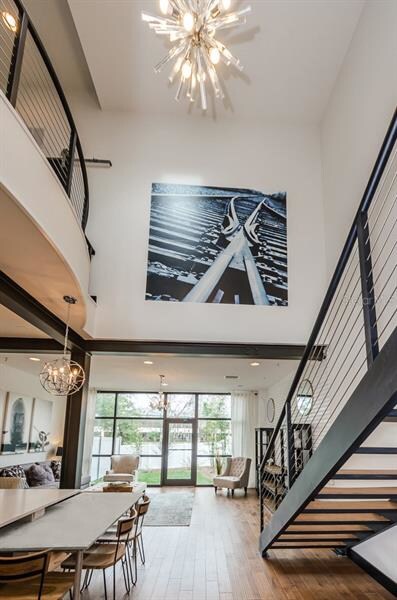
Under Construction - Living on the sophisticated edge...Inspired by the clean lines and sophistication of Modern Architecture, Gauge Line Lofts is a new one-of-a-kind gated community in the Tampa Bay area. These unique lofts feature a nicely balanced contrast of warm and cool elements with both modern and industrial touches. Soaring open spaces, floor to ceiling glass, open tread staircases, spiral staircases, and individual private roof top decks are just a few of the elements that make Gauge Line Lofts the ideal home for those seeking to live on the sophisticated edge. *Photos of the model

Last Agent to Sell the Property

Nicholas Meeks

KELLER WILLIAMS ST PETE REALTY License #3308376 Listed on: 08/01/2017

KELLER WILLIAMS ST PETE REALTY

Last Buyer's Agent

Nicholas Meeks

KELLER WILLIAMS ST PETE REALTY License #3308376 Listed on: 08/01/2017

KELLER WILLIAMS ST PETE REALTY
Create a Home Valuation Report for This Property
The Home Valuation Report is an in-depth analysis detailing your home's value as well as a comparison with similar homes in the area

Townhouse Details

Home Type

  • Townhome

Est. Annual Taxes

  • $362

Year Built

  • Built in 2017 | Newly Remodeled

Lot Details

  • Lot Dimensions are 22x55
  • Property fronts a private road
  • South Facing Home
  • Mature Landscaping
  • Well Sprinkler System
  • Street paved with bricks
  • Oak Trees

HOA Fees

  • $200 Monthly HOA Fees

Parking

  • 1 Car Garage
  • 1 Carport Space
  • Garage Door Opener
  • Open Parking
  • Assigned Parking

Home Design

  • Planned Development
  • Stem Wall Foundation
  • Built-Up Roof
  • Block Exterior

Interior Spaces

  • 1,678 Sq Ft Home
  • 2-Story Property
  • Open Floorplan
  • Cathedral Ceiling
  • Thermal Windows
  • Great Room
  • Family Room Off Kitchen
  • Loft
  • Views of Woods
  • Security System Leased
  • Laundry in unit

Kitchen

  • Eat-In Kitchen
  • Oven
  • Microwave
  • Freezer
  • Dishwasher
  • Solid Surface Countertops
  • Disposal

Flooring

  • Carpet
  • Concrete
  • Ceramic Tile

Bedrooms and Bathrooms

  • 3 Bedrooms
  • Split Bedroom Floorplan
  • 3 Full Bathrooms

Outdoor Features

  • Balcony
  • Deck
  • Patio
  • Rain Gutters
  • Porch

Location

  • Property is near public transit

Schools

  • Cannella Elementary School
  • Pierce Middle School
  • Leto High School

Utilities

  • Central Heating and Cooling System
  • Electric Water Heater
  • High Speed Internet
  • Cable TV Available

Listing and Financial Details

Community Details

Overview

  • Association fees include maintenance structure, ground maintenance
  • 42 Units
  • Gaugelinelofts.Com Association
  • Gauge Line Lofts Subdivision
  • The community has rules related to deed restrictions, fencing
  • Near Conservation Area

Recreation

  • Community Pool

Pet Policy

  • Breed Restrictions

Security

  • Gated Community
  • Fire and Smoke Detector

Townhouse Details

Home Type

Townhome

Est. Annual Taxes

$362

Year Built

Built in 2017 | Newly Remodeled

Lot Details

1,263 Sq Ft Lot

HOA Fees

$200 per month

Parking

1

Listing Details

  • HOA Fee Includes: Maintenance Structure, Maintenance Grounds
  • Property Type: Residential
  • Property Condition: Under Construction
  • Property Sub Type: Townhouse
  • Construction Materials: Block
  • Fireplace: No
  • Living Area: 1678
  • New Construction: Yes
  • Year Built: 2017
  • Building Area Total: 2001
  • Status: Sold
  • Down Payment Resource URL: http://www.workforce-resource.com/eligibility/listing?metro_area=MFRMLS&listing_id=T2896425&show_results=true&skip_sso=true
  • Down Payment Resource URL 2: http://www.workforce-resource.com/eligibility/listing?metro_area=MFRMLS&listing_id=T2896425&cview=true&show_results=true&customer_portal=true
  • Homestead Y N: No
  • Total Acreage: Non-Applicable
  • Home Warranty Y N: No
  • Call Center Phone Number: 800-746-9464
  • Projected Completion Date: 2017-12-31T05:00:00.000Z
  • Planned Unit Development Y N: Yes
  • Ratio: Close Price\List Price: 1.00617
  • Price per Sq Ft: 187.77
  • Close to Original List Price Ratio: 1.00617
  • Ratio: Current Price\Building Area Total: 157.46
  • View: Yes
  • Ownership: Fee Simple
  • ResoBuildingAreaSource: Builder
  • Tax Year: 2018
  • Special Features: NewHome

Interior Features

  • Living Area Units: Square Feet
  • Flooring: Carpet, Ceramic Tile, Concrete
  • Full Bathrooms: 3
  • Interior Amenities: Cathedral Ceiling(s), Eating Space In Kitchen, High Ceiling(s), Kitchen/Family Room Combo, Open Floorplan, Solid Surface Counters, Split Bedroom, Vaulted Ceiling(s)
  • Appliances Included: Dishwasher, Disposal, Electric Water Heater, Freezer, Microwave, Oven, Refrigerator
  • Foundation Details: Stem Wall
  • Total Bedrooms: 3
  • Levels: Two
  • Window Features: Thermal Windows
  • Room Count: 7
  • Additional Rooms: Great Room, Loft
  • ResoLivingAreaSource: Builder

Exterior Features

  • Direction Faces: South
  • Exterior Features: Balcony, Irrigation System, Rain Gutters
  • Roof: Built-Up
  • Pool Private: No
  • Road Frontage Type: Private Road
  • View: Trees/Woods
  • Waterfront: No
  • Patio and Porch Features: Deck, Patio, Porch
  • Road Surface Type: Street Brick
  • Water View Y N: No
  • Water Access Y N: No
  • Water Extras Y N: No
  • Flood Zone Panel: 12057C0192H
  • Disclosures: HOA/PUD/Condo Disclosure

Garage/Parking

  • Attached Garage: No
  • Carport Spaces: 1
  • Carport Y N: Yes
  • Garage Spaces: 1
  • Garage Yn: Yes
  • Parking Features: Assigned, Covered, Garage Door Opener
  • Covered Parking Spaces: 1
  • Open Parking: Yes

Utilities

  • Utilities: BB/HS Internet Available, Cable Available, Electricity Connected, Fiber Optics, Fire Hydrant, Public, Sprinkler Well, Street Lights
  • Cooling: Central Air
  • Heating: Central, Electric
  • Laundry Features: Inside
  • Sewer: Public Sewer
  • Water Source: Public
  • Cooling Y N: Yes
  • Heating Yn: Yes

Condo/Co-op/Association

  • Community Features: Deed Restrictions, Gated Community, Pool
  • Association Amenities: Fence Restrictions, Gated
  • Association Fee: 200
  • Association Fee Frequency: Monthly
  • Association Name: gaugelinelofts.com
  • Association: Yes
  • Security: Gated Community, Security System Leased, Smoke Detector(s)
  • Senior Community: No
  • Association Fee Requirement: Required
  • Association Approval Required YN: No

Fee Information

  • Total Annual Fees: 2400
  • Monthly HOA Fee: 200
  • Total Monthly Fees: 200

Schools

  • Elementary School: Cannella-HB
  • High School: Leto-HB
  • Middle Or Junior School: Pierce-HB

Lot Info

  • Zoning: PD-O
  • Parcel Number: U-21-28-18-A2O-000003-00001.0
  • Additional Parcels: No
  • Lot Features: Conservation Area, In County, Near Public Transit, Sidewalk
  • Lot Dimensions: 22x55
  • Property Attached Yn: Yes
  • Millage Rate: 18.75
  • Flood Zone Code: X
  • Flood Zone Date: 2008-08-28
  • ResoLotSizeUnits: SquareFeet

Rental Info

  • Pets Allowed: Breed Restrictions, Yes
  • Minimum Lease: 8-12 Months
  • Pet Restrictions: No Aggressive Breeds
  • Lease Restrictions Y N: No

Multi Family

  • Number Of Units Total: 42

Tax Info

  • Tax Annual Amount: 362
  • Tax Block: 003/010
  • Tax Book Number: 125/282
  • Tax Lot: 1

Ownership History

We collect this data history from publicly available records. To have your information removed, we recommend requesting removal directly through your county’s website.

Date Name Owned For Owner Type

Purchase Details

Closed on
Aug 26, 2025
Sold by
Oyetunde Oyetokunbo O
Bought by
Current Estimated Value
$519,205

Purchase Details

Listed on
Aug 1, 2017
Closed on
Jul 3, 2019
Sold by
Gauge Line Development Group Llc
Bought by
Oyetunde Oyetokunbo O
Seller's Agent
Nicholas Meeks
KELLER WILLIAMS ST PETE REALTY
Buyer's Agent
Nicholas Meeks
KELLER WILLIAMS ST PETE REALTY
List Price
$313,151
Sold Price
$315,082
Premium/Discount to List
$1,931
0.62%

Home Financials for this Owner

Home Financials are based on the most recent Mortgage that was taken out on this home.
Original Mortgage
$252,066
Interest Rate
3.9%
Mortgage Type
New Conventional
Source: Public Records

Home Values in the Area

Source: Public Records

Average Home Value in this Area


Source: Public Records

Agents Specializing in Tampa, FL

See All Agents

Purchase History

We collect this data history from publicly available records. To have your information removed, we recommend requesting removal directly through your county’s website.

Date Buyer Sale Price Title Company
-- None Listed On Document
Oyetunde Oyetokunbo O $315,100 Hillsborough Title Inc
Source: Public Records

Mortgage History

We collect this data history from publicly available records. To have your information removed, we recommend requesting removal directly through your county’s website.

Date Status Borrower Loan Amount
Previous Owner $252,066
Source: Public Records

Property History

We collect this data history from publicly available records. To have your information removed, we recommend requesting removal directly through your county’s website.

Date Event Price List to Sale Price per Sq Ft
07/05/2019 07/05/19 Sold $315,082 +0.6% $188 / Sq Ft
08/01/2017 08/01/17 Pending -- -- --
08/01/2017 08/01/17 For Sale $313,151 -- $187 / Sq Ft
Source: Stellar MLS

Tax History

We collect this data history from publicly available records. To have your information removed, we recommend requesting removal directly through your county’s website.

Year Tax Paid Tax Assessment Tax Assessment Total Assessment is a certain percentage of the fair market value that is determined by local assessors to be the total taxable value of land and additions on the property. Land Improvement
2025 $6,990 $339,991 $33,999 $305,992
2024 $6,990 $395,115 $39,511 $355,604
2023 $6,684 $413,203 $41,320 $371,883
2022 $6,368 $418,048 $41,805 $376,243
2021 $5,486 $299,888 $29,989 $269,899
2020 $5,107 $266,110 $26,611 $239,499
2019 $555 $15,000 $15,000 $0
2018 $363 $10,000 $0 $0
2017 $365 $10,000 $0 $0
2016 $368 $10,000 $0 $0
Source: Public Records

Agents Affiliated with this Home

  • Section Image
See All Agents

Map

Source: Stellar MLS

MLS Number: T2896425

Stellar MLS

APN: U-21-28-18-A2O-000003-00001.0

Your Personal Tour Guide

Ask me questions while you tour the home.