
Seller's Agent in 2025
Jessica Shepard
Century 21 Leah's Signature
(315) 679-7014
220 Total Sales
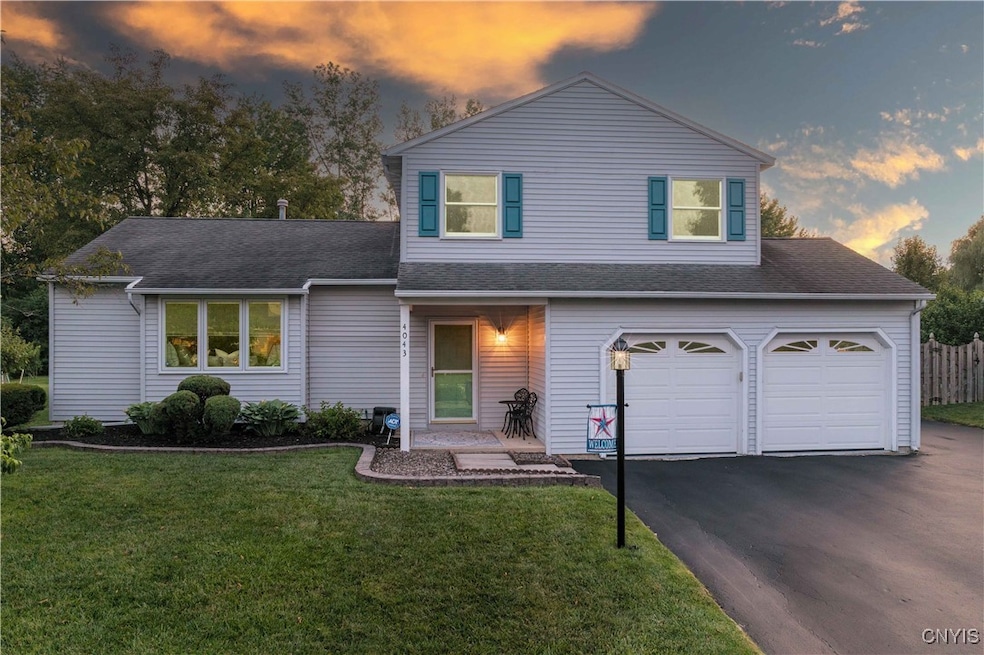

Estimated Value: $358,000 - $508,000
SELLER IS ASKING FOR BEST AND FINAL OFFERS TO BE IN BY 7/16 at 5pm. Welcome to this beautifully maintained 3-bedroom, 1.5-bath Split Level nestled in a quiet and highly sought-after neighborhood. This home is truly designed for comfort and entertaining, offering a perfect blend of indoor and outdoor living. Step inside to find a stylish and functional kitchen, living room and family room ideal for everyday living and gatherings. Formal dining room just off kitchen! 3 spacious bedrooms and full bath on second level! The finished basement features a custom bar with a sink and built-in kegerator—perfect for hosting game nights or celebrations. Central air ensures year-round comfort, while thoughtful extras like an indoor/outdoor dog kennel add convenience for pet owners. Step outside and enjoy your own backyard oasis, complete with a heated in-ground pool with a water fountain feature, a dedicated bar area, and plenty of space for entertaining all summer long. A spacious 2-car garage completes this impressive home. Paved driveway was just freshly sealed! Whether you're relaxing by the pool or hosting friends and family, this property offers everything you need in a warm and inviting setting.
Last Agent to Sell the Property
Listing by Century 21 Leah's Signature License #10401316776 Listed on: 07/10/2025
We collect this data history from publicly available records. To have your information removed, we recommend requesting removal directly through your county’s website.
We collect this data history from publicly available records. To have your information removed, we recommend requesting removal directly through your county’s website.
| Date | Buyer | Sale Price | Title Company |
|---|---|---|---|
| $385,000 | Title Agency | ||
| -- | -- | ||
| $95,000 | -- |
We collect this data history from publicly available records. To have your information removed, we recommend requesting removal directly through your county’s website.
| Date | Status | Borrower | Loan Amount |
|---|---|---|---|
| Previous Owner | $45,000 |
We collect this data history from publicly available records. To have your information removed, we recommend requesting removal directly through your county’s website.
| Date | Event | Price | List to Sale | Price per Sq Ft |
|---|---|---|---|---|
| 09/25/2025 09/25/25 | Sold | $385,000 | +28.8% | $246 / Sq Ft |
| 08/12/2025 08/12/25 | Pending | -- | -- | -- |
| 07/10/2025 07/10/25 | For Sale | $299,000 | -- | $191 / Sq Ft |
We collect this data history from publicly available records. To have your information removed, we recommend requesting removal directly through your county’s website.
| Year | Tax Paid | Tax Assessment Tax Assessment Total Assessment is a certain percentage of the fair market value that is determined by local assessors to be the total taxable value of land and additions on the property. | Land | Improvement |
|---|---|---|---|---|
| 2025 | $6,993 | $6,400 | $1,000 | $5,400 |
| 2024 | $6,993 | $6,400 | $1,000 | $5,400 |
| 2023 | $6,903 | $6,400 | $1,000 | $5,400 |
| 2022 | $7,026 | $6,400 | $1,000 | $5,400 |
| 2021 | $6,943 | $6,400 | $1,000 | $5,400 |
| 2020 | $5,796 | $6,400 | $1,000 | $5,400 |
| 2019 | $2,094 | $6,400 | $1,000 | $5,400 |
| 2018 | $5,636 | $6,400 | $1,000 | $5,400 |
| 2017 | $2,147 | $6,400 | $1,000 | $5,400 |
| 2016 | $5,567 | $6,400 | $1,000 | $5,400 |
| 2015 | -- | $6,400 | $1,000 | $5,400 |
| 2014 | -- | $6,400 | $1,000 | $5,400 |
Seller's Agent in 2025
Jessica Shepard
Century 21 Leah's Signature
(315) 679-7014
220 Total Sales
B
Buyer's Agent in 2025
Breanne Barzee
NextHome CNY Realty
(315) 727-1757
16 Total Sales
Source: Central New York Information Services
MLS Number: S1620757
APN: 312489-067-000-0008-017-000-0000
Disclaimer: Certain information contained herein is derived from information provided by parties other than Homes.com. All information provided is deemed reliable, but is not guaranteed to be accurate and should be independently verified.
The data relating to real estate on this web site comes in part from the Internet Data Exchange (IDX) Program of the CNYIS, UNYREIS and WNYREIS. Real estate listings held by firms other than Homes.com, LLC are marked with the IDX logo and include the Listing Broker’s Firm Name.
Disclaimer: All information deemed reliable but not guaranteed and should be independently verified. All properties are subject to prior sale, change or withdrawal. Neither the listing broker(s) nor Homes.com, LLC shall be responsible for any typographical errors, misinformation, misprints, and shall be held totally harmless. © 2026 CNYIS, UNYREIS, WNYREIS. All rights reserved.
Ask me questions while you tour the home.