


Estimated payment $2,400/month
Total Views
5,156
4
Beds
2
Baths
1,774
Sq Ft
$208
Price per Sq Ft
Highlights
- Waterfront Community
- New Construction
- Clubhouse
- Fitness Center
- Community Lake
- Community Pool
About This Home
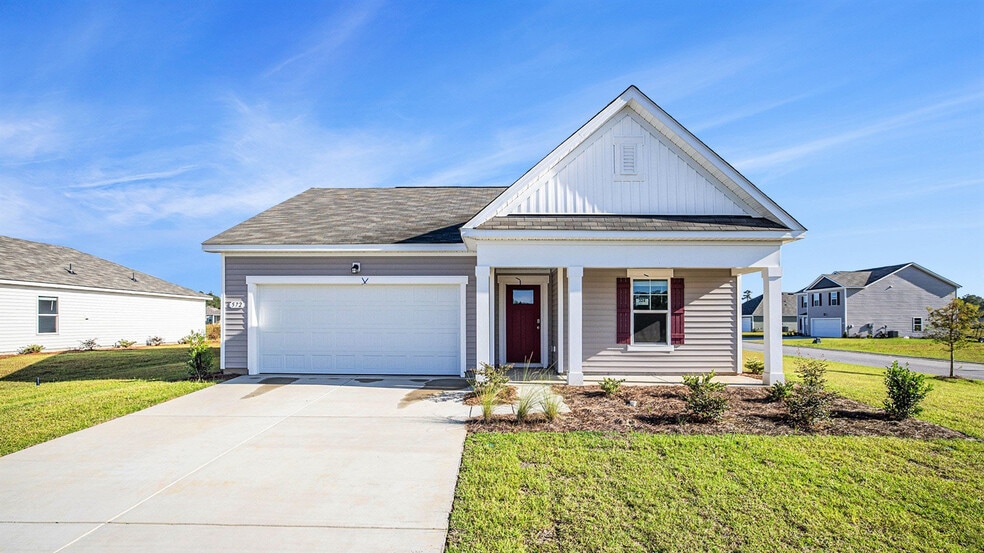
*Large Kitchen Island *Stainless Steel Appliances *Community Pool *Photos are of a similar Cali home. Pictures, photographs, colors, features, and sizes are for illustration purposes only and will vary from the homes as built. Home and community information, including pricing, included features, terms, availability and amenities, are subject to change and prior sale at any time without notice or obligation. Square footage dimensions are approximate. Equal housing opportunity builder.
Home Details
Home Type
- Single Family
Year Built
- Built in 2025 | New Construction
- Expected Delivery December 2025
Parking
- 2 Car Garage
Interior Spaces
- 1-Story Property
Bedrooms and Bathrooms
- 4 Bedrooms
- 2 Full Bathrooms
Community Details
Overview
- Property has a Home Owners Association
- Community Lake
Amenities
- Clubhouse
Recreation
- Waterfront Community
- Community Playground
- Fitness Center
- Community Pool
Matterport 3D Tour
Map
Nearby Homes
- 4036 Girvan Dr
- 917 Tiffany Ln
- 1808 Highway 544
- TBD Myrtle Ridge Dr
- 2430 E Highway 501
- 1269 Ficus Dr
- 0 Arco Dr
- 1259 Ficus Dr
- 429 Palo Verde Dr
- 425 Palo Verde Dr
- 174 Sago Palm Dr
- 1064 Wigeon Dr
- 114 Finnegan Ct Unit CAROLINA FOREST COMM
- 631 Highway 544
- Lot 133 Squealer Lake Covey
- 1867 Wood Stork Dr
- TBD Highway 544 Unit 2431 Hwy 544
- 0 Gardner Lacy Rd
- 1100 Pochard Dr
- 2423 Hunters Trail
- Indigo at the Preserve
- Meadows Edge - Townhomes
- Meadows Edge - Single Family Homes
- The Townes at Amber Bluff
- Pottery Landing
- Stoneridge - Townhomes
- Stoneridge - Villas
- Townes at Carolina Forest
- Harbor Oaks Marina
- Crescent Cove - Prescott
- Crescent Cove - Sutton Place
- Crescent Cove - Cambridge
- Cooper's Bluff
- Crescent Cove - Waterway
- Waterbridge
- Winfield Farms
- Wildwood Townhomes
- Indigo Bay
- Indigo Bay
- Landing at River Oaks
Your Personal Tour Guide
Ask me questions while you tour the home.