
Joe Blachy
Petoskey Real Estate Group
(231) 715-5138
103 Total Sales
9 in Harbor Springs
$125K - $775K Price Range
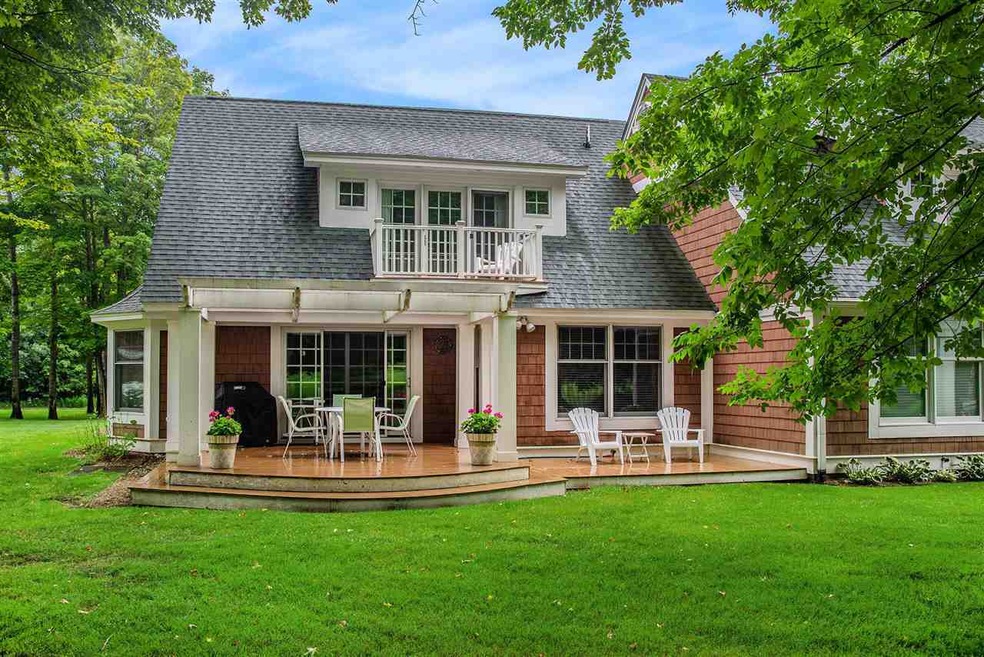
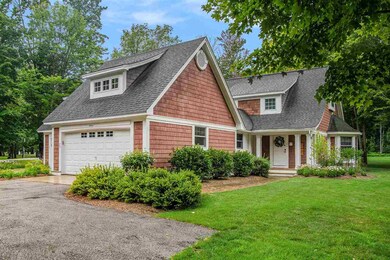
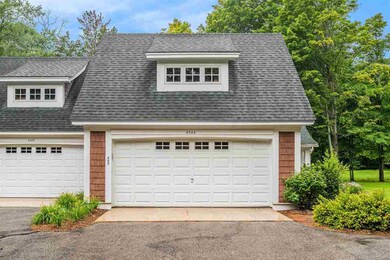
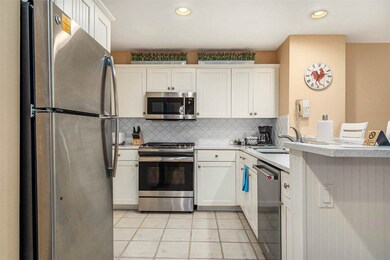

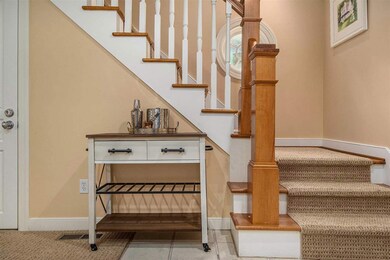
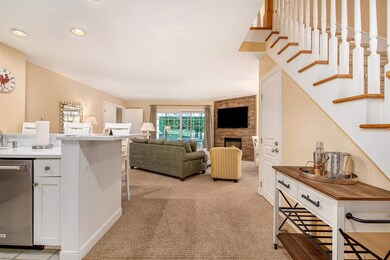
Golf course living at it's finest. This 3 Bedroom, 2 1/2 Bath Ross Cottage nestled along the 14th tee on the Ross Course has been beautifully upgraded with new kitchen counters, kitchen appliance, new carpet, furniture and fireplace surround. The Azek decking has been extended to allow for more outdoor entertaining and enjoyment. Prime location, with easy access to golf, skiing, hiking, biking, lakes and minutes from downtown Harbor Springs and Petoskey. Ready for your personal use or can be in the Rental Management Program.
Last Agent to Sell the Property
Coldwell Banker Fairbairn Realty Listed on: 08/01/2024
Joe Blachy
Petoskey Real Estate Group
(231) 715-5138
103 Total Sales
9 in Harbor Springs
$125K - $775K Price Range
Chris Christensen
Lynda's Real Estate Service
(231) 535-9698
341 Total Sales
2 in Harbor Springs
$175K - $660K Price Range
Doug Nowels
Real Estate One
(231) 535-9684
105 Total Sales
3 in Harbor Springs
$490K - $575K Price Range
Kristin Clark
Gaslight Group Properties
(517) 246-0934
30 Total Sales
2 in Harbor Springs
$725K - $1.8M Price Range
JS
Joie Sawdon
Century 21 Realty North
(989) 898-0393
93 Total Sales
1 in Harbor Springs
$6,800,000 Price
Sarah Jones
Key Realty One
(760) 253-8063
84 Total Sales
3 in Harbor Springs
$169K - $1.2M Price Range
We collect this data history from publicly available records. To have your information removed, we recommend requesting removal directly through your county’s website.
| Date | Event | Price | List to Sale | Price per Sq Ft |
|---|---|---|---|---|
| 09/26/2024 09/26/24 | Sold | $575,000 | +0.9% | $332 / Sq Ft |
| 08/01/2024 08/01/24 | For Sale | $569,900 | -- | $329 / Sq Ft |
Seller's Agent in 2024
Connie O'Neill
Coldwell Banker Fairbairn Realty
(231) 838-3191
99 Total Sales
J
Seller Co-Listing Agent in 2024
Jennifer Miller
Graham Real Estate
(231) 881-5842
83 Total Sales
Buyer's Agent in 2024
Pete Stikovich
Little Traverse Bay Realty
(231) 622-3058
82 Total Sales
Source: Northern Michigan MLS
MLS Number: 474502
Disclaimer: Certain information contained herein is derived from information provided by parties other than Homes.com. All information provided is deemed reliable, but is not guaranteed to be accurate and should be independently verified.
IDX information is provided exclusively for personal, non-commercial use, and may not be used for any purpose other than to identify prospective properties consumers may be interested in purchasing. Information is deemed reliable but not guaranteed.
Ask me questions while you tour the home.